1227 E JUDE Lane, Gilbert, AZ 85298
- 3 beds |
- 4 baths |
- 3,260 sqft
 Single-Family Home
  Built in 2023
  9,583sqft lot
 3 car garage
  $414/sqft
  Listed 7 days ago
Property Description
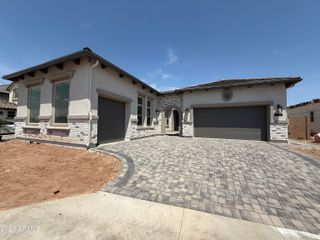
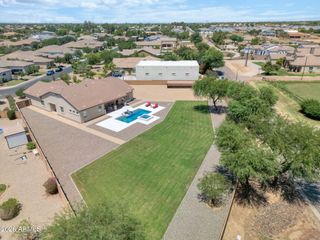
Experience luxury living in one of Gilbert's premier gated communities, offering scenic lakes, a resort-style pool, and an elegant clubhouse. Situated on a desirable corner homesite, this exceptional residence features 3 bedrooms, 3.5 baths, and a private generational suite ideal for multigenerational living or extended guests. A dedicated den and additional flex living space provide versatility for a home office, media room, or lounge. The gourmet kitchen showcases premium appliances, designer finishes, and an open-concept layout perfect for entertaining. High-end finishes and thoughtful craftsmanship are evident throughout. The private backyard is designed for effortless enjoyment with a sparkling pool, relaxing spa, and professionally landscaped, low-maintenance yard. A rare opportunity to own a beautifully appointed home in one of Gilbert's most sought-after gated communities, where luxury, comfort, and exceptional amenities come together.
- Listing Status:
- Active
- Date Added:
- August 7, 2026
- Data Last Updated:
- August 15, 2026 at 7:06AM
- Listing Office:
- Realty ONE Group : 480-321-8100
- Listing Agent:
- Thomas Halverson : 602-793-7700
- MLS ID:
- 7063649

- General: Rain GuttersPrivate YardHeatedPrivate
- Style: Ranch
- Pool: OutdoorPlay PoolHeated
- Parking: Attached GarageTandem GarageGarage Door OpenerOver Height Garage
- Roofing: Tile
- Windows: Low-Emissivity WindowsDual PaneVinyl Frame
- General: StoneBrick VeneerStuccoWood FramePainted
- Road/Access: Asphalt
- HOA Amenities: Maintenance GroundsStreet Maint175.0Monthly
- Originating MLS: Arizona Regional Multiple Listing Service 2
- School District: Chandler Unified District #80
- County: Maricopa
- Zoning: 31334859
- Fencing: Back YardBlock
- Utilities: Phone Available
- Water: City Water
- Sewer: Public Sewer
- Source: Arizona Regional Multiple Listing Service 2
This listing courtesy of Thomas Halverson , Realty ONE Group
Monthly Payment
- Principal & Interest $
- Property Taxes $
- Home Insurance $
- VA Funding Fee $

 New - 12 hours ago