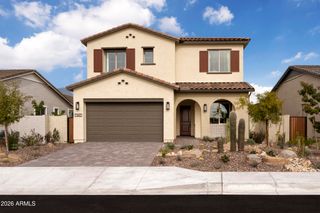
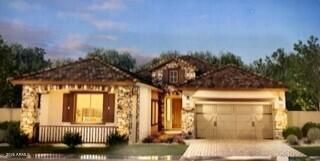
1454 E RAKESTRAW Lane, Gilbert, AZ 85298
- 5 beds |
- 3 baths |
- 2,782 sqft
 Single-Family Home
  Built in 2022
  6,970sqft lot
 3 car garage
  $413/sqft
  Listed 5 days ago
Property Description
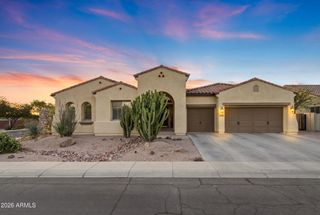
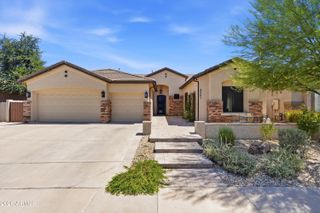
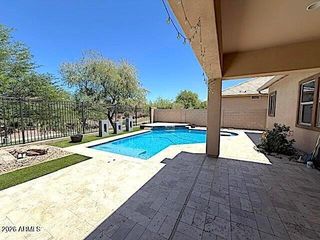
Welcome to this gorgeous former model home in Waterston North -- the highly sought-after two-story Tipton Model featuring an inviting farmhouse elevation and exceptional upgrades throughout. The professionally landscaped front and backyard create beautiful curb appeal, highlighted by pavers at the driveway and entryway, along with a charming front porch. The owners have enhanced the private backyard retreat with a stunning date palm, low-maintenance landscaping, and a heated pool with water features, all backing to a serene greenbelt setting. Enter through the elegant iron front door and discover designer finishes at every turn. The executive gourmet kitchen is truly a showpiece, featuring GE Profile appliances, double ovens, a gas cooktop, on-trend cabinetry with 42'' upper cabinets quartz countertops, a tiled backsplash, a wine refrigerator, and extended cabinetry into the dining area. Luxury vinyl plank flooring flows throughout the home, including all bedrooms, creating a seamless and sophisticated look. The main level also offers a convenient bedroom and full bathroom, ideal for guests or multigenerational living. Upstairs opens to a spacious loft and four additional bedrooms. The split primary suite provides a private retreat, while the luxurious primary bath features a frameless walk-in shower and custom bath surrounds. Additional upgrades include a 3-car tandem garage with an electric vehicle charging outlet, soft water loop, and tankless gas water heater. Light, bright, and filled with timeless finishes, this exceptional home perfectly combines comfort, style, and functionality.
- Listing Status:
- Active
- Date Added:
- July 8, 2026
- Data Last Updated:
- July 14, 2026 at 7:09AM
- Listing Office:
- eXp Realty : 888-897-7821
- Listing Agent:
- Elise A Fay : 602-329-7782
- MLS ID:
- 7051326

- General: Gazebo
- Pool: Variable Speed PumpOutdoorPlay Pool
- Parking: Attached GarageTandem GarageGarage Door OpenerExtended Length GarageDirect AccessElectric Vehicle Charging Station(s)
- Roofing: Tile
- Windows: ScreensLow-Emissivity WindowsDual Pane
- General: StuccoWood FramePainted
- HOA Amenities: Maintenance Grounds175.0Monthly
- Originating MLS: Arizona Regional Multiple Listing Service 2
- School District: Chandler Unified District #80
- County: Maricopa
- Zoning: 31333640
- Fencing: PerimeterBlock
- Water: City Water
- Sewer: Sewer in & CnctdPublic Sewer
- Source: Arizona Regional Multiple Listing Service 2
This listing courtesy of Elise A Fay , eXp Realty
Monthly Payment
- Principal & Interest $
- Property Taxes $
- Home Insurance $
- VA Funding Fee $