149 E LEXINGTON Avenue, Gilbert, AZ 85234
- 3 beds |
- 3 baths |
- 1,831 sqft
 Town Home
  Built in 2022
  1,307sqft lot
 2 car garage
  $360/sqft
  Listed 1 month ago
Property Description
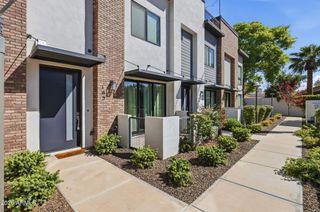
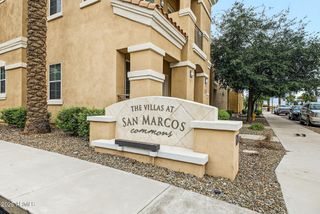
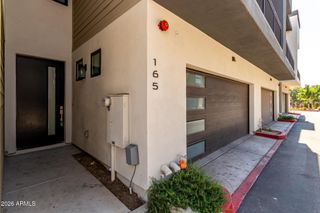
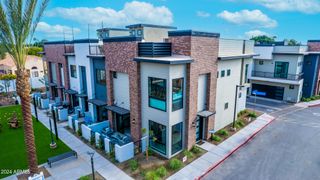
PREMIUM END-UNIT LIVING IN THE HEART OF GILBERT'S HERITAGE DISTRICT! This beautifully upgraded 3-bedroom, 2.5-bath townhome offers modern design, thoughtful finishes, and an unbeatable location just minutes from the restaurants, entertainment, shopping and events of Downtown Gilbert. Positioned on a premium corner/end lot with a community pool directly across the street, this home offers the privacy and convenience buyers are looking for. Inside, the open-concept floor plan features designer upgrades, modern cabinetry, upgraded countertops, a spacious kitchen island, stylish lighting and a seamless flow between the kitchen, dining and living spaces. The primary suite offers a private retreat with a beautifully appointed ensuite bath, while two additional bedrooms provide flexibility for guests, an office or additional living space. Enjoy the convenience of an upstairs laundry, 2-car direct-access garage and a private outdoor space perfect for morning coffee or evening entertaining. Built in 2021, this home offers the benefits of newer construction without sacrificing the character and walkability of one of Gilbert's most desirable areas. Located in gated Aspire at The Heritage District, you're close to Downtown Gilbert's dining, nightlife, shopping, community events and entertainment. Modern finishes, premium end-unit positioning and an exceptional location come together at $659,900.
- Listing Status:
- Active
- Date Added:
- August 14, 2026
- Data Last Updated:
- October 7, 2026 at 7:06AM
- Listing Office:
- Valley Views RE : 480-688-0915
- Listing Agent:
- Guadalupe C Jorgensen : 480-688-0915
- MLS ID:
- 7064893

- General: None
- Style: Contemporary
- Parking: Garage Door OpenerDirect Access
- Roofing: Built-Up
- Windows: Low-Emissivity WindowsDual PaneVinyl Frame
- General: Brick VeneerStuccoWood FramePainted
- HOA Amenities: Maintenance GroundsMaintenance Exterior280.0Monthly
- Originating MLS: Arizona Regional Multiple Listing Service 2
- School District: Gilbert Unified District
- County: Maricopa
- Zoning: 30415920
- Fencing: None
- Water: Public
- Sewer: Sewer - Public
- Source: Arizona Regional Multiple Listing Service 2
This listing courtesy of Guadalupe C Jorgensen , Valley Views RE
Monthly Payment
- Principal & Interest $
- Property Taxes $
- Home Insurance $
- VA Funding Fee $