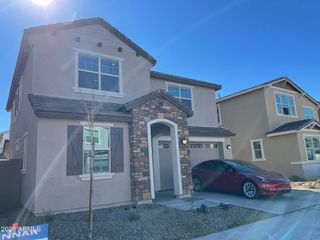
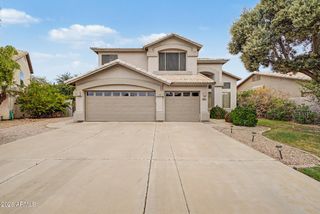
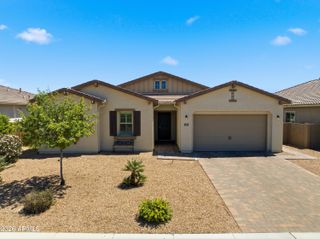
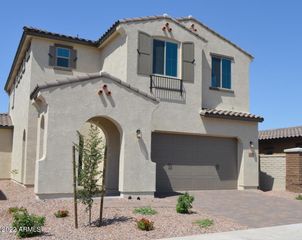
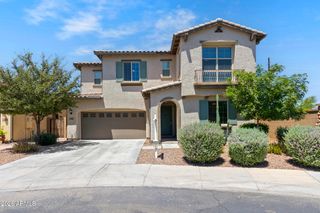
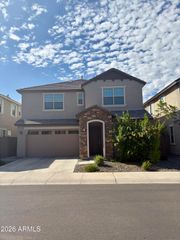
1719 S Spartan Street, Gilbert, AZ 85233
- 4 beds |
- 4 baths |
- 2,793 sqft
 Rental
  Built in 2020
  4,792sqft lot
 2 car garage
  $1/sqft
  Listed 2 months ago
Property Description
Step into this stunning 4-bedroom, 4-bathroom residence nestled in a great Gilbert neighborhood. From the moment you enter, you'll appreciate the warmth of wood-look tile flooring throughout the main level, creating both style and durability. The heart of the home is a beautifully upgraded kitchen, thoughtfully designed with a spacious island, quartz countertops, abundant cabinetry, and high-end stainless steel appliances- including a gas cooktop, dual ovens, and a large walk-in pantry. The open-concept layout flows seamlessly into the great room, perfect for staying connected with family and guests while entertaining. A convenient bedroom and full bathroom are located on the main floor--ideal for guests or multigenerational living. Upstairs, a generous loft offers a versatile space for relaxing, gaming, or movie nights. Retreat to the expansive primary suite, featuring a luxurious ensuite with dual vanities, a walk-in shower, private water closet, and a large walk-in closet. Two additional upstairs bedrooms and bathroom, providing comfort and privacy for family or visitors. Enjoy Arizona's beautiful weather in your private backyard oasis, complete with a covered patio, low-maintenance artificial turf, and thoughtfully designed landscaping. The community offers scenic walking paths, green spaces, and a playground, perfect for an active lifestyle. Located near top-rated schools, major freeways, shopping, dining, and more, this home truly has it all.
- Listing Status:
- Active
- Date Added:
- July 14, 2026
- Data Last Updated:
- September 22, 2026 at 5:06PM
- Listing Office:
- Call Realty, Inc. : 480-988-7100
- Listing Agent:
- Kirk A DeSpain : 602-989-1755
- MLS ID:
- 7053913

- General: Private Yard
- Style: Spanish
- Parking: Direct AccessGarage Door Opener
- Roofing: Concrete
- Windows: BlindsDual Pane
- General: StuccoWood FramePainted
- Originating MLS: Arizona Regional Multiple Listing Service 2
- School District: Chandler Unified District #80
- County: Maricopa
- Zoning: 30291801
- Fencing: Block
- Water: Public
- Sewer: Public Sewer
- Source: Arizona Regional Multiple Listing Service 2
This listing courtesy of Kirk A DeSpain , Call Realty, Inc.