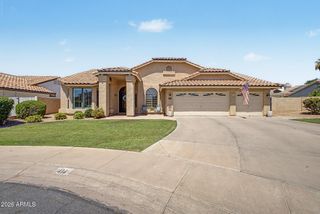
1911 E CLIPPER Court, Gilbert, AZ 85234
- 4 beds |
- 3 baths |
- 2,704 sqft
 Single-Family Home
  Built in 1990
  9,583sqft lot
 3 car garage
  $332/sqft
  Listed 25 days ago
Property Description
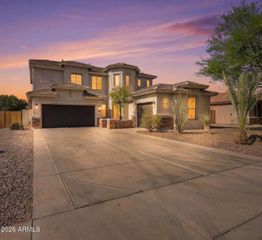
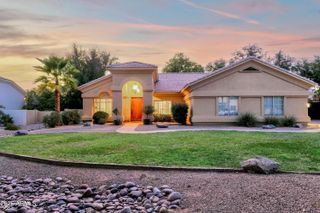
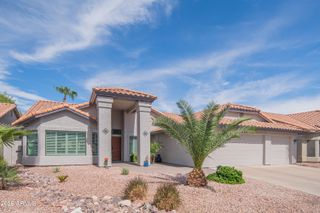
Stunning remodeled single-level home in the gated lake community of Val Vista Lakes! This 4 bedroom + den, 3 car garage residence showcases a beautifully updated kitchen with chef-grade stainless steel appliances, white shaker cabinetry, quartz countertops, custom vent hood, and designer backsplash. The spacious primary suite features a sitting area, custom walk-in closet, and a luxurious spa-inspired bath with freestanding tub, dual vanities, upgraded fixtures, and oversized walk-in shower. Additional highlights include updated dual HVAC systems and owned solar with no payments. Enjoy outdoor living under the covered patio with paver seating and low-maintenance landscaping. A true turnkey home offering style, comfort, and access to Val Vista Lakes' exceptional resort style amenities. The systems are dialed in: two new AC units, a new tankless water heater, a new 200-amp electrical panel, and owned solar panels (no lease, no payments) that offset roughly 38% of annual electric usee, verified through 12 months of SRP data, saving approximately $1,000/year and hedging against future utility rate increases. The oversized 9,557 sqft cul-de-sac lot offers privacy and room to play; the 3-car garage handles vehicles and storage with ease. Outside your front door: a private lake with paddleboats, a beach-entry pool, heated spa, tennis and pickleball courts, racquetball, fitness center, clubhouse, and miles of walking paths. Turn-key, move-in ready, in a community that rarely turns over.
- Listing Status:
- Active
- Date Added:
- July 9, 2026
- Data Last Updated:
- July 14, 2026 at 7:09AM
- Listing Office:
- Real Broker : 602-755-3415
- Listing Agent:
- Gary Colin : 602-501-4580
- MLS ID:
- 7043626

- General: Heated
- Style: Ranch
- Parking: Garage Door OpenerDirect Access
- Roofing: Tile
- Windows: Dual Pane
- General: StuccoWood FramePainted
- HOA Amenities: Maintenance GroundsStreet Maint124.5Monthly
- Originating MLS: Arizona Regional Multiple Listing Service 2
- School District: Gilbert Unified District
- County: Maricopa
- Zoning: 30409667
- Fencing: Block
- Water: City Water
- Sewer: Public Sewer
- Source: Arizona Regional Multiple Listing Service 2
This listing courtesy of Gary Colin , Real Broker
Monthly Payment
- Principal & Interest $
- Property Taxes $
- Home Insurance $
- VA Funding Fee $

 New - 1 day ago