2091 E COCONINO Court, Gilbert, AZ 85298
- 5 beds |
- 4 baths |
- 3,130 sqft
 Single-Family Home
  Built in 2003
  0.82acre lot
 3 car garage
  $498/sqft
  Listed 2 days ago
Property Description
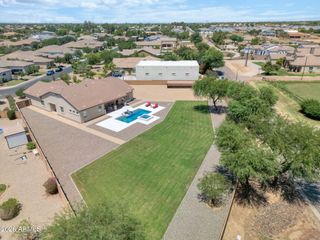
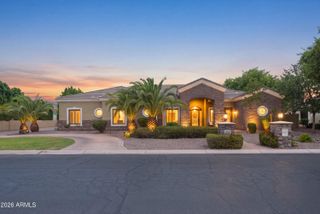
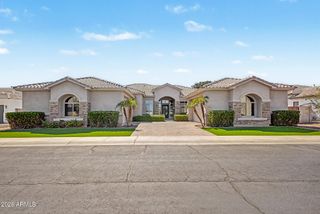
Corner-Lot Elegance Meets Backyard Paradise in Circle G at Ocotillo! Iron double doors lead you into a grand foyer flowing effortlessly to a formal dining room, private office with built-in desk/ murphy bed, and a living room with tray ceilings and travertine floors. The gourmet kitchen boasts granite counters, custom cherry cabinets, gas cooktop and a large island opening to the breakfast area and family room with gas fireplace. The primary suite offers a walk-in closet, dual vanities, soaking tub and private patio exit, plus 3 more bedrooms and a flex den. Your backyard oasis awaits: pebble-sheen pool with new equipment, putting green, custom EverLights, fire pit, half court and playground, plus a showpiece garage with custom cabinetry, epoxy flooring, and 40x15 RV-gate parking!
- Listing Status:
- Active
- Date Added:
- August 13, 2026
- Data Last Updated:
- August 15, 2026 at 1:09PM
- Listing Office:
- My Home Group Real Estate : 480-685-2760
- Listing Agent:
- Chrissy May : 480-395-7775
- MLS ID:
- 7065968

- General: PlaygroundSport Court(s)StorageBuilt-in BarbecueGazeboHeatedPrivate
- Style: Santa Barbara/Tuscan
- Pool: Variable Speed PumpOutdoorHeated
- Parking: RV Access/ParkingRV GateGarage Door OpenerExtended Length GarageDirect AccessSide Vehicle Entry
- Roofing: Tile
- Windows: Solar ScreensDual PaneVinyl Frame
- General: Spray Foam InsulationStuccoWood FramePaintedStone
- HOA Amenities: Maintenance Grounds185.0Quarterly
- Originating MLS: Arizona Regional Multiple Listing Service 2
- School District: Chandler Unified District #80
- County: Maricopa
- Zoning: 30476149
- Fencing: Back YardBlock
- Water: City Water
- Sewer: Septic Tank
- Source: Arizona Regional Multiple Listing Service 2
This listing courtesy of Chrissy May , My Home Group Real Estate
Monthly Payment
- Principal & Interest $
- Property Taxes $
- Home Insurance $
- VA Funding Fee $


 New - 2 days ago