$859,000
2197 E LINDRICK Drive, Gilbert, AZ 85298
- 4 beds |
- 4 baths |
- 2,925 sqft
 Single-Family Home
  Built in 2014
  9,148sqft lot
 3 car garage
  $294/sqft
  Listed 4 days ago
Property Description
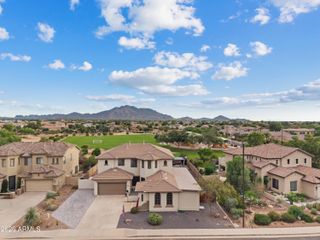
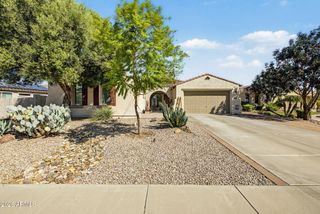
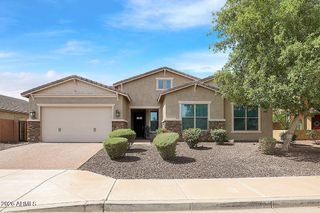
Fully paid-off Tesla powered solar panels, and a Level 2 Tesla car charger! Beautiful 4-bedroom home in the sought-after Adora Trails community. Open floor plan, surround sound, and multi-slide glass doors opening to the patio with misting system. The primary suite offers plantation shutters, private patio access, a soaking tub, and a walk-in closet. Additional features include a dedicated office, bonus room, and a beautifully designed backyard perfect for relaxing or entertaining. Home has soft water throughout along with a layout that can be perfect for an In-law suite or guests. Community gym, fishing, clubhouse, pool, and more.
- Listing Status:
- Active
- Date Added:
- September 28, 2026
- Data Last Updated:
- October 7, 2026 at 3:08AM
- Listing Office:
- Realty ONE Group : 480-321-8100
- Listing Agent:
- Marcus J Bacon : 602-904-2970
- MLS ID:
- 7088261

- General: Misting SystemPrivate YardBuilt-in Barbecue
- Style: Ranch
- Pool: Variable Speed PumpOutdoor
- Parking: Attached GarageDetached GarageRV GatedGarage Door OpenerDirect AccessSide Vehicle EntryElectric Vehicle Charging Station(s)
- Roofing: Tile
- Windows: Dual Pane
- General: StuccoWood FramePaintedStone
- HOA Amenities: ClubhouseManagementPets OK (See Remarks)No Visible Truck Trailer RV BoatRental OK (See Remarks)Maintenance Grounds116.0Monthly
- Originating MLS: Arizona Regional Multiple Listing Service 2
- School District: Chandler Unified District #80
- County: Maricopa
- Zoning: 30486361
- Fencing: Back YardBlock
- Water: Public
- Sewer: Public Sewer
- Source: Arizona Regional Multiple Listing Service 2
This listing courtesy of Marcus J Bacon , Realty ONE Group
Monthly Payment
$Est. Payment
- Principal & Interest $
- Property Taxes $
- Home Insurance $
- VA Funding Fee $