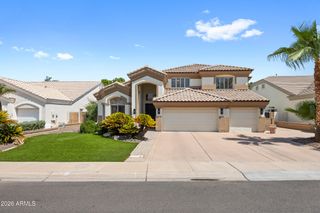
2471 E ROBIN Court, Gilbert, AZ 85296
- 5 beds |
- 5 baths |
- 4,420 sqft
 Single-Family Home
  Built in 2014
  0.47acre lot
 4 car garage
  $339/sqft
  Listed 4 months ago
Property Description
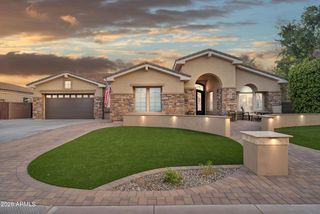
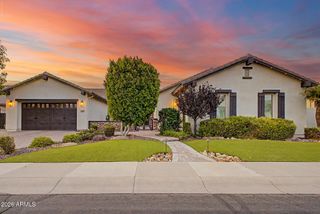
BACK ON MARKET-BUYER COULDN'T PERFORM. Welcome to Robin Court--an exceptional single-story Tuscan estate tucked away on a private cul-de-sac within the exclusive gated enclave of TH Ranch, a community of only 13 homes. This semi-custom Blandford residence showcases thoughtful upgrades and quality finishes throughout. The gourmet kitchen is designed to impress, featuring solid wood cabinetry, Viking appliances, new quartzite countertops, a gas cooktop with double electric ovens, a large island, walk-in pantry, and built-in refrigerator/freezer. The kitchen opens seamlessly to the main dining area and inviting family room, highlighted by a corner fireplace--perfect for everyday living and entertaining. The expansive great room offers multiple sliding glass doors leading to a covered pa creating a true indoor/outdoor living experience. The oversized primary suite is a private retreat with dual walk-in closets and a spa-inspired bath complete with double vanities, a garden tub, and a spacious walk-in shower. A separate guest suite (or second primary) includes its own en-suite bath, walk-in closet, and private exterior entrance--ideal for multigenerational living or guests. Additional features include three secondary bedrooms with walk in closets, full baths, a versatile flex room, and formal living and dining spaces, offering ample room for any lifestyle. Step outside to a backyard designed for enjoyment, featuring a large covered patio, pergola with seating area, outdoor fireplace and built-in BBQ, splash pad, play structure, fruit trees, garden area, and low-maintenance artificial turf. The premium cul-de-sac lot, adjacent to the canal, provides enhanced privacy and a serene setting.
- Listing Status:
- Active
- Date Added:
- April 5, 2026
- Data Last Updated:
- August 28, 2026 at 2:06PM
- Listing Office:
- RE/MAX Signature : 520-614-2401
- Listing Agent:
- Stacia Ehlen : 602-330-3379
- MLS ID:
- 7009154

- General: PlaygroundPrivate Street(s)Private YardBuilt-in BarbecueGazebo
- Parking: Attached GarageRV GateGarage Door OpenerSide Vehicle EntryElectric Vehicle Charging Station(s)
- Roofing: Tile
- Windows: ScreensLow-Emissivity WindowsDual Pane
- General: StuccoWood FramePaintedStone
- HOA Amenities: Maintenance Grounds360.0Monthly
- Originating MLS: Arizona Regional Multiple Listing Service 2
- School District: Gilbert Unified District
- County: Maricopa
- Zoning: 30420430
- Fencing: Back YardBlock
- Water: City Water
- Sewer: Public Sewer
- Source: Arizona Regional Multiple Listing Service 2
This listing courtesy of Stacia Ehlen , RE/MAX Signature
Monthly Payment
- Principal & Interest $
- Property Taxes $
- Home Insurance $
- VA Funding Fee $

 New - 3 days ago