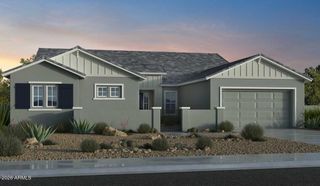
2528 E TOMAHAWK Court, Gilbert, AZ 85298
- 6 beds |
- 4 baths |
- 3,957 sqft
 Single-Family Home
  Built in 2015
  8,276sqft lot
 4 car garage
  $215/sqft
  Listed 3 days ago
Property Description
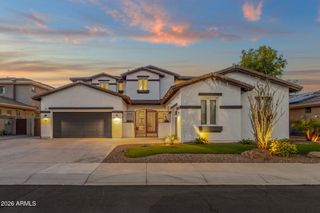
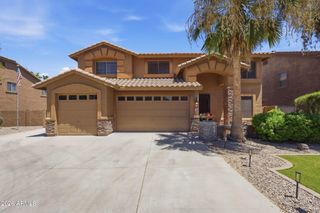
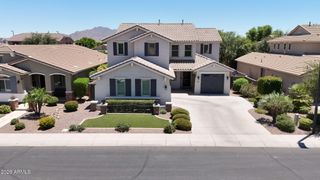
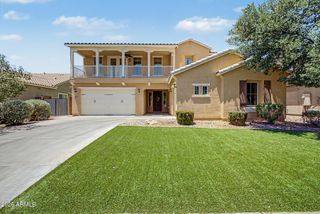
This stunning two-story home is the one for you! Nestled in a quiet cul-de-sac, this gem offers 6 spacious bedrooms, 3 bathrooms plus powder room perfect for guests, a bonus room, a loft, and a 4-car garage. The interior showcases generous living areas designed with comfort in mind, with wood-look floors, a neutral palette that creates a welcoming atmosphere, and plenty of natural light. The open-concept kitchen is complete with custom cabinetry with crown molding, tile backsplash, granite countertops, stainless steel essentials, and an island, perfect for casual meals. The serene main bedroom hosts a private bathroom with double sinks and a separate shower & tub. The loft and bonus room add flexibility, along with an EV charger in the garage for your electric vehicle. This won't last! Get ready for weekend grills and fun evenings in the backyard, including a covered patio ideal for morning coffee, a nice seating space, and a refreshing pool to enjoy sunny days! Truly a must-see!
- Listing Status:
- Active
- Date Added:
- July 10, 2026
- Data Last Updated:
- July 14, 2026 at 3:08AM
- Listing Office:
- HomeSmart : 480-889-3700
- Listing Agent:
- Megan Brown : 602-499-3534
- MLS ID:
- 7052526

- General: None
- Style: Santa Barbara/Tuscan
- Pool: Outdoor
- Parking: Attached GarageGarage Door OpenerDirect AccessSide Vehicle EntryElectric Vehicle Charging Station(s)
- Roofing: Tile
- Windows: Low-Emissivity WindowsSolar ScreensDual Pane
- General: StuccoWood FramePainted
- Road/Access: Paved
- HOA Amenities: Maintenance Grounds116.0Monthly
- Originating MLS: Arizona Regional Multiple Listing Service 2
- School District: Chandler Unified District #80
- County: Maricopa
- Zoning: 30486534
- Fencing: Block
- Water: City Water
- Sewer: Public Sewer
- Source: Arizona Regional Multiple Listing Service 2
This listing courtesy of Megan Brown , HomeSmart
Monthly Payment
- Principal & Interest $
- Property Taxes $
- Home Insurance $
- VA Funding Fee $

 New - 3 days ago