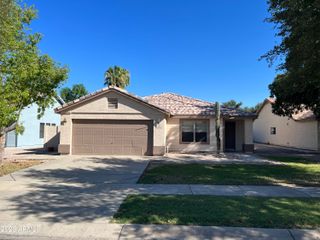
2532 E Vermont Drive, Gilbert, AZ 85295
- 3 beds |
- 3 baths |
- 1,692 sqft
 Rental
  Built in 2008
  2,614sqft lot
 2 car garage
  $1/sqft
  Listed 1 day ago
Property Description
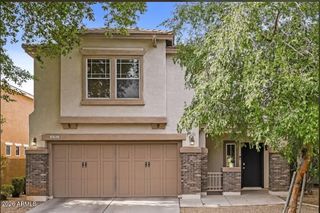
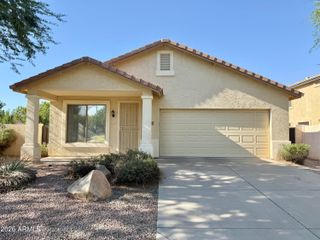
Come see this gorgeous, former model home in the highly sought after Cove at Vincenz today! This 3 bedroom, 2.5 bath single family home includes beautiful wood-like porcelain tile flooring throughout the entire 1st floor. Newer plush carpeting and designer two-tone paint. Feels like a brand new home! Chef's kitchen boasts upgraded quartz countertops, staggered maple cabinets with oil-rubbed bronze hardware, and stainless steel appliances. Kitchen and dining area include LED lighting and open up to a large great room that includes built-in stereo surround sound speakers! Upstairs, you will find a generous primary bedroom suite that features a huge walk-in closet, more built-in speakers, and a large lighted fan! Master bath includes a luxurious spa-like shower with soft-rain shower head, gorgeous pebble flooring, and beautiful glass enclosure, as well as a double vanity. Two additional bedrooms upstairs, all outfitted with ceiling fans. Upstairs guest bathroom and laundry room with provided Washer & Dryer so no need to haul clothes up and down stairs! Two car garage with custom shelving, water softener, and low maintenance back patio. The home is located steps away from the resort style heated pool and spa as well as playgrounds, green space, and walking paths. Easy access to Loop 202 and SanTan Village Mall is just across the way! Come and see this soon as its sure to go fast!
- Listing Status:
- Active
- Date Added:
- August 23, 2026
- Data Last Updated:
- August 25, 2026 at 7:08AM
- Listing Office:
- HomeSmart : 480-443-7400
- Listing Agent:
- Adam Coburn : 602-292-9588
- MLS ID:
- 7070485

- General: None
- Style: Santa Barbara/Tuscan
- Parking: Direct AccessGarage Door OpenerAttch'd Gar Cabinets
- Roofing: Tile
- Windows: ShuttersBlindsVinyl FrameDual PaneLow-Emissivity Windows
- General: StuccoWood FramePaintedStone
- Originating MLS: Arizona Regional Multiple Listing Service 2
- School District: Higley Unified School District
- County: Maricopa
- Zoning: 30480559
- Fencing: Block
- Water: City Water
- Sewer: Public Sewer
- Source: Arizona Regional Multiple Listing Service 2
This listing courtesy of Adam Coburn , HomeSmart
 New - 1 day ago