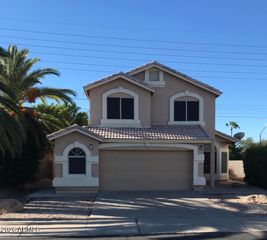
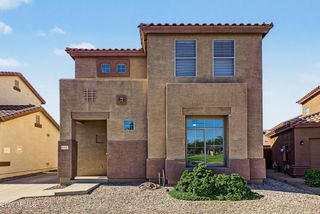
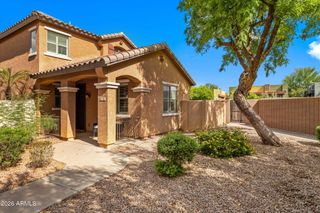
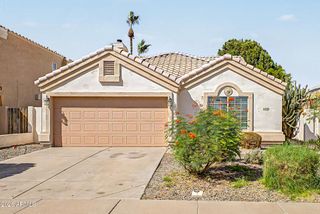
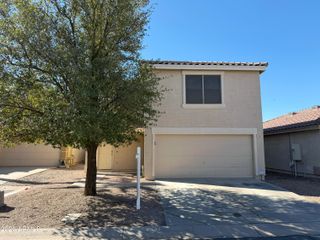
2552 E VERMONT Drive, Gilbert, AZ 85295
- 3 beds |
- 3 baths |
- 1,720 sqft
 Single-Family Home
  Built in 2013
  2,614sqft lot
 2 car garage
  $247/sqft
  Listed 3 days ago
Property Description
Discover this charming two-story home! Explore the inviting living areas ready to bring you joy, showcasing tile flooring, arched passageways, plenty of natural light, and a soothing palette that makes you want to stay. The kitchen comes equipped with espresso cabinets with crown molding finishes, granite countertops, a walk-in pantry, and essential appliances to make home cooking a breeze. The primary bedroom is a true retreat, offering a walk-in closet for an easily organized wardrobe and a private bathroom with dual sinks. The flexible loft and den can serve as a workspace, hobby area, or kids' playroom. Out back, you'll have a cozy covered patio perfect for morning coffee and a paver seating area ideal for entertaining. Hurry up and check it out!
- Listing Status:
- Active
- Date Added:
- September 15, 2026
- Data Last Updated:
- September 22, 2026 at 7:08AM
- Listing Office:
- Realty ONE Group : 480-777-4500
- Listing Agent:
- Brett D. Paquet : 602-524-0329
- MLS ID:
- 7082213

- General: None
- Style: Santa Barbara/Tuscan
- Parking: Garage Door OpenerDirect AccessAttch'd Gar CabinetsRear Vehicle Entry
- Roofing: Tile
- Windows: Low-Emissivity WindowsDual Pane
- General: StuccoWood FramePaintedStone
- Road/Access: Paved
- HOA Amenities: Maintenance GroundsFront Yard Maint124.68Quarterly
- Originating MLS: Arizona Regional Multiple Listing Service 2
- School District: Higley Unified School District
- County: Maricopa
- Zoning: 30480567
- Fencing: Block
- Water: Public
- Sewer: Public Sewer
- Source: Arizona Regional Multiple Listing Service 2
This listing courtesy of Brett D. Paquet , Realty ONE Group
Monthly Payment
- Principal & Interest $
- Property Taxes $
- Home Insurance $
- VA Funding Fee $

 New - 1 day ago