2748 E WARBLER Road, Gilbert, AZ 85297
- 6 beds |
- 6 baths |
- 6,419 sqft
 Single-Family Home
  Built in 2014
  0.5acre lot
 3 car garage
  $467/sqft
  Listed 23 days ago
Property Description
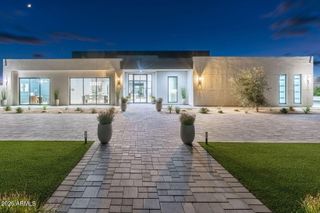
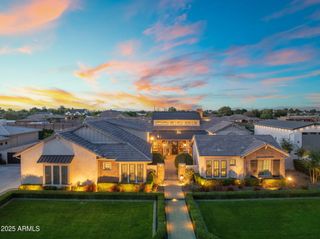
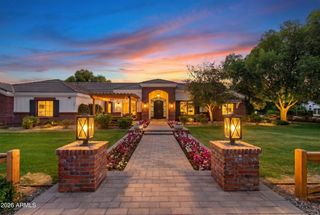
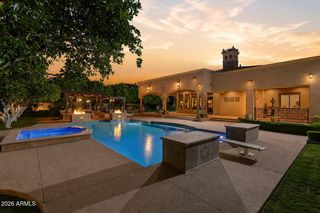
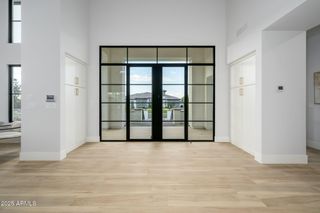
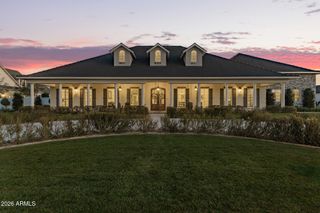
Rare opportunity to own this custom home in Whitewing at Germann Estates. Situated on a half acre lot within one of the East Valley's most sought after guard gated communities, this 6,419 SF residence is a masterclass in scale and intentional design. 6 bedrooms, 6 bathrooms, a full basement and a 3 car garage set the stage, but it is the details that truly set this home apart. Every inch has been thoughtfully refreshed with modern finishes, anchored by a completely redesigned kitchen and a spa inspired primary suite complete with a standalone jacuzzi tub. The fully finished basement takes entertaining to another level with a state of the art home theater and premium equipment for an unmatched experience. Control4 smart home integration ties it all together, seamlessly managing cameras, lighting, speakers and security throughout. Step outside to a resort style backyard built for year round enjoyment featuring a saltwater pool, misters, outdoor speakers and an outdoor shower. Car enthusiasts will feel right at home with coated garage floors, hexagon lighting and an extended parking pad behind the RV gate. Professionally maintained landscaping, fresh interior and exterior paint and a turnkey presentation complete the picture. This is a rare opportunity to own a meticulously curated lifestyle home in one of Gilbert's most prestigious communities.
- Listing Status:
- Active
- Date Added:
- June 15, 2026
- Data Last Updated:
- July 6, 2026 at 3:07AM
- Listing Office:
- Engel & Voelkers Scottsdale : 480-515-5900
- Listing Agent:
- Allison Swopes : 602-293-7640
- MLS ID:
- 7041473

- General: Misting SystemPrivate Street(s)Built-in BarbecueGazeboPrivate
- Style: ContemporarySanta Barbara/Tuscan
- Pool: Variable Speed PumpPlay Pool
- Parking: RV GateGarage Door OpenerExtended Length GarageDirect AccessOver Height GarageSeparate Strge AreaSide Vehicle Entry
- Roofing: TileBuilt-Up
- Windows: Low-Emissivity WindowsDual Pane
- General: Synthetic StuccoStuccoWood FramePaintedStone
- Road/Access: Asphalt
- HOA Amenities: Maintenance GroundsStreet Maint379.0Monthly
- Originating MLS: Arizona Regional Multiple Listing Service 2
- School District: Higley Unified School District
- County: Maricopa
- Zoning: 30459652
- Fencing: Block
- Water: City Water
- Sewer: Sewer in & CnctdPublic Sewer
- Source: Arizona Regional Multiple Listing Service 2
This listing courtesy of Allison Swopes , Engel & Voelkers Scottsdale
Monthly Payment
- Principal & Interest $
- Property Taxes $
- Home Insurance $
- VA Funding Fee $