2859 E CATHY Drive, Gilbert, AZ 85296
- 4 beds |
- 3 baths |
- 2,038 sqft
 Single-Family Home
  Built in 1999
  5,663sqft lot
 2 car garage
  $255/sqft
  Listed 5 days ago
Property Description
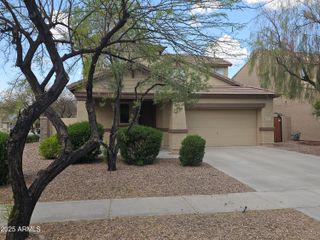
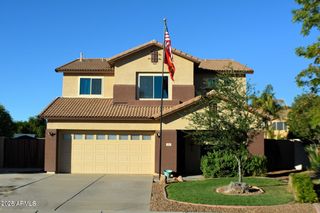
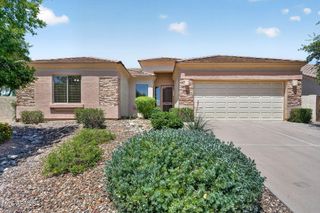
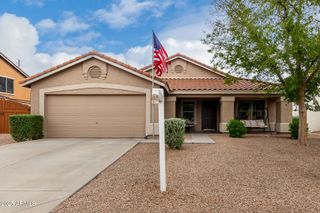
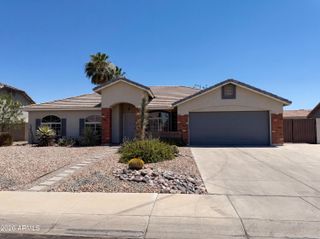
Fantastic 4-bed, 3-bath home in Rancho Corona! A 2-car garage, desert front yard, & a front porch are just the beginning. This home features a rare builder customization with full plywood wrap construction -- the only one in the community! The inviting interior showcases tons of natural light, designer paint, and tile & parquet wood flooring t/out. You'll love the formal living & dining room w/high-vaulted ceilings, alongside an inviting family room w/built-in media center & sliding doors to the back! The kitchen boasts SS appliances, wood cabinetry, recessed lighting, a walk-in pantry, extra eating area, & an island w/breakfast bar. One bedroom & one bathroom downstairs, with the downstairs bedroom fully furnished as an office perfect for working from home! Upstairs you will enjoy the large master bedroom, featuring an ensuite with dual sinks, separate tub/shower, & a walk-in closet. The large backyard, with covered & circular patios, is the ideal spot to relax or enjoy BBQ. A custom round concrete slab offers the perfect space for an above-ground pool, hot tub, gazebo, or outdoor seating area, Welcome home!
- Listing Status:
- Active
- Date Added:
- May 21, 2026
- Data Last Updated:
- May 27, 2026 at 1:06AM
- Listing Office:
- HomeSmart : 602-230-7600
- Listing Agent:
- Luke K Ingram : 480-740-3878
- MLS ID:
- 7031767

- General: None
- Style: Ranch
- Parking: Attached GarageDirect Access
- Roofing: Tile
- Windows: Dual Pane
- General: StuccoWood FramePainted
- Road/Access: Asphalt
- HOA Amenities: Maintenance Grounds64.0Monthly
- Originating MLS: Arizona Regional Multiple Listing Service 2
- School District: Higley Unified School District
- County: Maricopa
- Zoning: 30915078
- Fencing: Back YardBlock
- Water: City Water
- Sewer: Public Sewer
- Source: Arizona Regional Multiple Listing Service 2
This listing courtesy of Luke K Ingram , HomeSmart
Monthly Payment
- Principal & Interest $
- Property Taxes $
- Home Insurance $
- VA Funding Fee $

 New - 21 hours ago