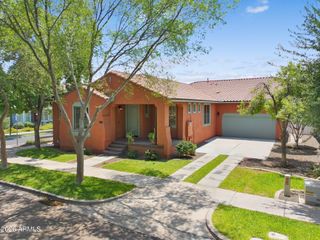
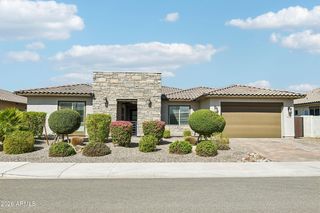
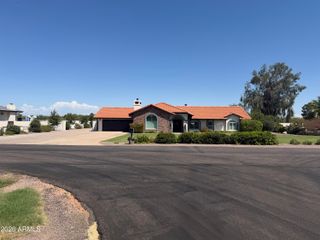
3153 E RED OAK Court, Gilbert, AZ 85297
- 5 beds |
- 4 baths |
- 3,922 sqft
 Single-Family Home
  Built in 2013
  0.33acre lot
 3 car garage
  $319/sqft
  Listed 1 month ago
Property Description
This gorgeous Toll Brothers home is one you DON'T want to miss! Located in the prestigious Stratland Estates neighbourhood. It is 5 bedrooms and 4 FULL baths and is upgraded at every turn! This home features a recently fully upgraded gourmet kitchen with an oversized quart site center island, an abundance of designer cabinets, double ovens, and gas cook top. The kitchen looks into an oversized family room with a south wall of large windows that give the space a very light and airy feel. The family room looks out to a large covered patio and a very spacious back yard complete with turf and the heated salt water play pool. Freshly painted and move in ready! Three bedrooms are located down a quiet hallway away from the main living area. An additional bedroom/playroom/guest room is located off the kitchen area. The home is located in an upscale neighbourhood and is convenient to shopping, the 202 freeway, Santan Mall and restaurants! Make this beautiful home yours!!!
- Listing Status:
- Active
- Date Added:
- September 12, 2026
- Data Last Updated:
- September 22, 2026 at 9:06PM
- Listing Office:
- Realty ONE Group : 480-321-8100
- Listing Agent:
- Robert Verolini : 480-510-5774
- MLS ID:
- 7068601

- General: None
- Style: Ranch
- Pool: Variable Speed PumpSolar Pool EquipmentOutdoorPlay PoolFencedHeated
- Parking: Attached GarageTandemGarage Door OpenerExtended Length GarageAttch'd Gar CabinetsElectric Vehicle Charging Station(s)
- Roofing: Tile
- Windows: ScreensDual Pane
- General: StuccoWood FramePainted
- Road/Access: Asphalt
- HOA Amenities: Maintenance Grounds360.0Quarterly
- Originating MLS: Arizona Regional Multiple Listing Service 2
- School District: Higley Unified School District
- County: Maricopa
- Zoning: 30452459
- Fencing: Block
- Water: Public
- Sewer: Public Sewer
- Source: Arizona Regional Multiple Listing Service 2
This listing courtesy of Robert Verolini , Realty ONE Group
Monthly Payment
- Principal & Interest $
- Property Taxes $
- Home Insurance $
- VA Funding Fee $

 New - 3 days ago