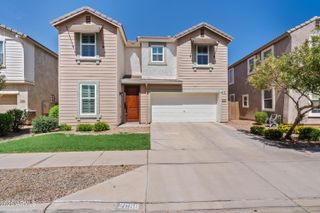
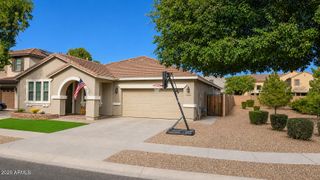
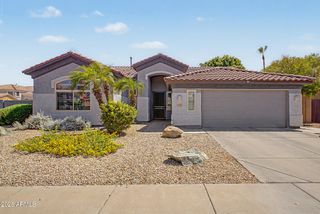
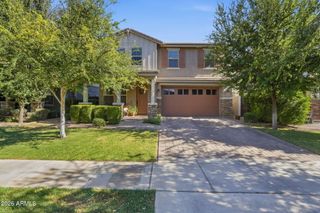
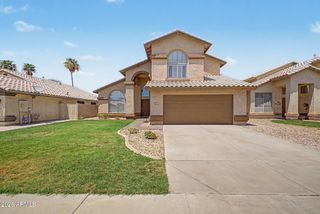
3334 E HOPKINS Road, Gilbert, AZ 85295
- 3 beds |
- 3 baths |
- 2,485 sqft
 Single-Family Home
  Built in 2004
  7,841sqft lot
 3 car garage
  $241/sqft
  Listed 4 days ago
Property Description
*Seller offering $5000 to buyer in concessions* Original-owner home on a premium lot offering 2,485 sq ft, an RV gate, 3-car tandem garage, and exceptional privacy with no neighbors behind or on one side. Backing to community green space with a volleyball court and bordering a walking path, this well-maintained home combines space, flexibility, and an unbeatable setting. Lovingly maintained by the original owners, this thoughtfully designed split floor plan features two secondary bedrooms and a full bath at the front of the home, while the private primary suite is tucked away in the opposite rear wing. An additional flex room without a closet is ideal as a home office, den, media room, or guest retreat. The spacious kitchen is equipped with a gas cooktop, double ovens, built-in microwave, trash compactor, stainless steel refrigerator, oversized pantry, abundant cabinetry, and generous counter space. Formal living and dining rooms provide versatility, while the open-concept family room flows seamlessly into the kitchen for everyday living and entertaining. Storage is a standout feature, with built-ins, numerous closets, garage cabinetry, and a laundry room complete with a utility sink. Quality construction and years of meticulous care provide the perfect foundation for a buyer to personalize the finishes over time while enjoying one of Gilbert's most desirable locations.
- Listing Status:
- Active
- Date Added:
- July 9, 2026
- Data Last Updated:
- July 14, 2026 at 5:06AM
- Listing Office:
- Keller Williams Integrity First Realty : 480-854-2400
- Listing Agent:
- Melanie Nemetz : 480-221-3034
- MLS ID:
- 7052159

- General: None
- Parking: Attached GarageRV GateGarage Door OpenerDirect AccessAttch'd Gar Cabinets
- Roofing: Tile
- Windows: Dual Pane
- General: StuccoWood Frame
- Road/Access: Asphalt
- HOA Amenities: Maintenance Grounds85.0Monthly
- Originating MLS: Arizona Regional Multiple Listing Service 2
- School District: Higley Unified School District
- County: Maricopa
- Zoning: 30448772
- Fencing: Back YardBlock
- Water: City Water
- Sewer: Public Sewer
- Source: Arizona Regional Multiple Listing Service 2
This listing courtesy of Melanie Nemetz , Keller Williams Integrity First Realty
Monthly Payment
- Principal & Interest $
- Property Taxes $
- Home Insurance $
- VA Funding Fee $

 New - 1 day ago