3432 E STRAWBERRY Drive, Gilbert, AZ 85298
- 4 beds |
- 3 baths |
- 2,036 sqft
 Rental
  Built in 2015
  4,792sqft lot
 2 car garage
  $2/sqft
  Listed 7 days ago
Property Description
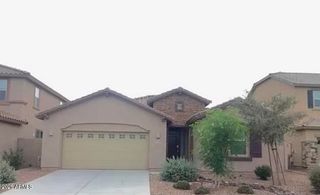
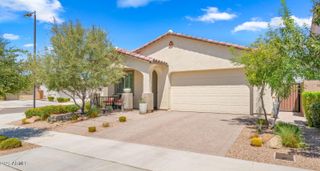
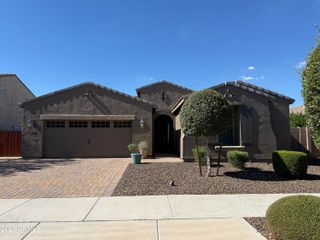
Furnished single-story 4-bdrm 3-bath in The Bridges, a Gilbert premier master-planned community featuring scenic lakes, parks, splash pads, playgrounds, miles of walking paths, and abundant wildlife. Walk to Gilbert Regional Park, the Higley Ponds Wetland Preserve, Starbucks & neighborhood dining, Premium lot with a neighborhood pocket park & partial view fence. Exceptional privacy & open concept. Beautifully upgraded thoughout. Gorgeous extensive kitchen cabinetry, designer wood-look porcelain plank flooring throughout the main living area, 3 separate wings. Dual AC zones. Gas fireplace. Slide door to tiled enclosed patio for indoor/outdoor living. New furniture. 4th bedroom currently a home gym but can be converted. Internet, cable & yard care included. Tons of garage cabinets. Beautifully upgraded throughout, the open-concept floor plan features extensive kitchen cabinetry, designer wood-look porcelain plank flooring throughout the main living areas, three separate bedroom and bathroom wings for exceptional privacy, and a spacious second family room/den. The fourth bedroom is currently configured as a home gym but can easily serve as a bedroom, office, or flex space. A pocketing multi-slide glass door creates seamless indoor-outdoor living, opening to a screened, tiled Arizona room overlooking a lush turf backyard with a colorful bougainvillea arbor, where rabbits, quail, doves, roadrunners, squirrels, and other native Arizona wildlife are frequent visitors. The oversized primary suite features a large walk-in closet, soaking garden tub, separate shower, private water closet, and dual vanities. The cozy family room showcases a floor-to-ceiling stone accent wall with a gas fireplace and large-screen TV. All furnishings are new, creating a fresh, move-in-ready home. Additional features include dual-zone A/C, extensive built-in garage cabinetry for exceptional storage, owner-paid fiber-optic Wi-Fi, and professional landscape maintenance. Ideal for a family or executive/corporate rental.
- Listing Status:
- Active
- Date Added:
- August 7, 2026
- Data Last Updated:
- August 15, 2026 at 3:08PM
- Listing Office:
- My Home Group Real Estate : 480-685-2760
- Listing Agent:
- Lori A Regnier : 480-228-8888
- MLS ID:
- 7064184

- General: None
- Style: Ranch
- Parking: Direct AccessGarage Door OpenerAttch'd Gar Cabinets
- Roofing: Tile
- Windows: ShuttersBlindsENERGY STAR Qualified WindowsSkylight(s)
- General: StuccoWood FramePaintedStone
- HOA Amenities: Quarterly
- Originating MLS: Arizona Regional Multiple Listing Service 2
- School District: Higley Unified School District
- County: Maricopa
- Zoning: 30488425
- Fencing: Block
- Utilities: Natural Gas Connected
- Water: City Water
- Sewer: Public Sewer
- Source: Arizona Regional Multiple Listing Service 2
This listing courtesy of Lori A Regnier , My Home Group Real Estate