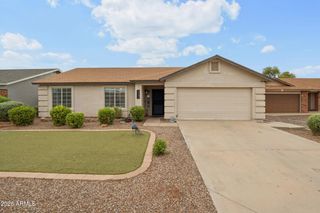
3463 E CARLA VISTA Drive, Gilbert, AZ 85295
- 3 beds |
- 3 baths
 Single-Family Home
  Built in 2010
  4,356sqft lot
 2 car garage
  $——/sqft
  Listed 1 day ago
Property Description
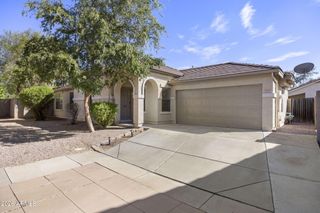
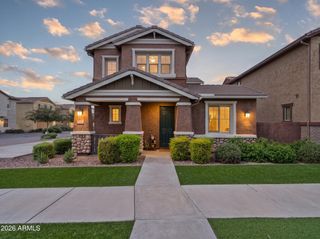
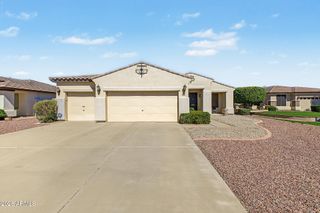
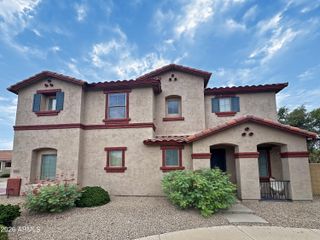
Welcome to your next home in a prime Gilbert location, close to shopping, dining, entertainment, and convenient freeway access. This move-in-ready home offers 3 bedrooms, 2.5 bathrooms, a 2-car garage with private driveway.Step inside to a bright and comfortable floor plan featuring beautiful shutters throughout the home, granite countertops, an abundance of cabinetry, a pantry, and all appliances included. Upstairs, the spacious primary suite is a true retreat with a beautifully remodeled bathroom featuring a large walk-in shower, gorgeous soaking tub, and an oversized walk-in closet. Bedrooms two and three are equally inviting, along with a full secondary bathroom and conveniently located upstairs laundry room.The private backyard is perfect for relaxing or entertaining, featuring a covered patio, extended paver patio, a small area of artificial turf, and mature trees. The garage also offers overhead storage racks for added convenience. Enjoy everything Lions Gate has to offer, including community pools and multiple neighborhood parks. One of the parks is directly across the street, providing a wonderful open view right from your home, while the community pool is conveniently located at the end of the street.Move in, settle in, and start enjoying the Gilbert lifestyle. Welcome home!
- Listing Status:
- Active
- Date Added:
- October 5, 2026
- Data Last Updated:
- October 7, 2026 at 11:09PM
- Listing Office:
- Russ Lyon Sotheby's International Realty : 480-750-7424
- Listing Agent:
- Cynthia Ann Dewine : 480-703-7997
- MLS ID:
- 7089824

- General: None
- Parking: Attached GarageGarage Door OpenerDirect Access
- Roofing: Tile
- Windows: Dual Pane
- General: StuccoWood Frame
- Road/Access: Paved
- HOA Amenities: ManagementMaintenance Grounds90.0Monthly
- Originating MLS: Arizona Regional Multiple Listing Service 2
- School District: Higley Unified School District
- County: Maricopa
- Zoning: 30446690
- Fencing: Back YardBlock
- Water: Public
- Sewer: Public Sewer
- Source: Arizona Regional Multiple Listing Service 2
This listing courtesy of Cynthia Ann Dewine , Russ Lyon Sotheby's International Realty
Monthly Payment
- Principal & Interest $
- Property Taxes $
- Home Insurance $
- VA Funding Fee $

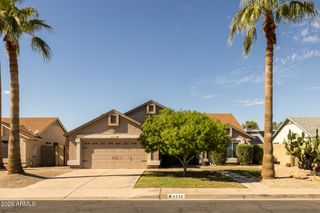
 New - 1 hour ago