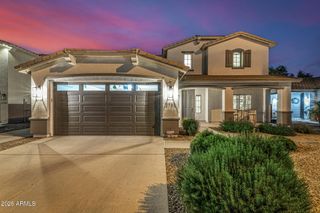
3501 E APRICOT Lane, Gilbert, AZ 85298
- 5 beds |
- 4 baths |
- 3,202 sqft
 Single-Family Home
  Built in 2014
  6,098sqft lot
 3 car garage
  $240/sqft
  Listed 18 days ago
Property Description
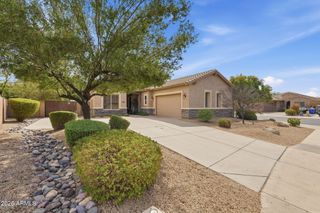
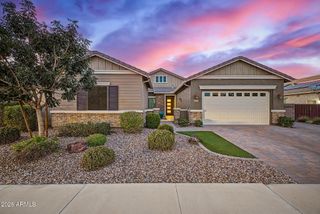
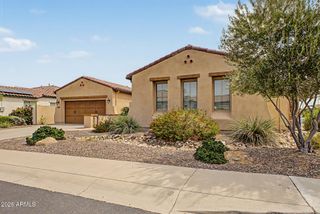
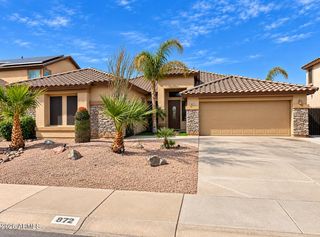
Two Homes Under One Roof! This versatile property offers the perfect blend of space, functionality, and flexibility with 4 bedrooms, a spacious loft, plus separate guest quarters with a private entrance and convenient access to the main home. Step through the front door into the formal living and dining area, then continue into the inviting kitchen, which opens seamlessly to the family room and backyard. The kitchen features granite countertops, stainless steel appliances, a tile backsplash, and a center island--perfect for everyday living and entertaining. Upstairs, you'll find a spacious loft, 3 secondary bedrooms, and a oversized primary suite. Outside, enjoy the sparkling pool and covered patio, creating an ideal backyard retreat. The guest quarters offer excellent flexibility private entrance, kitchenette, living room, bedroom, and full bathroom, plus a designated space in the closet to add a stackable washer and dryer. Brand new paint throughout gives that fresh updated look!!! Enjoy North/South exposure and a fantastic walking and jogging path directly across the street--no one in front of you to block mountain and city light views! The Bridges community offers parks, trails and lakes, while the highly regarded, A-rated Higley School District adds even more appeal. Conveniently located just minutes from the largest public park in AZ..... The Gilbert Regional Park!
- Listing Status:
- Active
- Date Added:
- September 4, 2026
- Data Last Updated:
- September 22, 2026 at 5:06PM
- Listing Office:
- Results Realty : 602-369-4663
- Listing Agent:
- Jason LaFlesch : 602-369-4663
- MLS ID:
- 7075187

- General: None
- Style: Santa Barbara/Tuscan
- Pool: Variable Speed PumpOutdoorPlay Pool
- Parking: Attached GarageGarage Door OpenerDirect Access
- Roofing: Tile
- Windows: Dual Pane
- General: StuccoWood FramePaintedStone
- Road/Access: Asphalt
- HOA Amenities: Maintenance Grounds405.0Quarterly
- Originating MLS: Arizona Regional Multiple Listing Service 2
- School District: Higley Unified School District
- County: Maricopa
- Zoning: 30471642
- Fencing: Block
- Water: Public
- Sewer: Public Sewer
- Source: Arizona Regional Multiple Listing Service 2
This listing courtesy of Jason LaFlesch , Results Realty
Monthly Payment
- Principal & Interest $
- Property Taxes $
- Home Insurance $
- VA Funding Fee $

 New - 22 hours ago