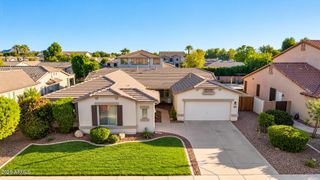
3541 E COCONINO Way, Gilbert, AZ 85298
- 4 beds |
- 3 baths |
- 3,389 sqft
 Single-Family Home
  Built in 2005
  7,841sqft lot
 3 car garage
  $210/sqft
  Listed 3 hours ago
Property Description
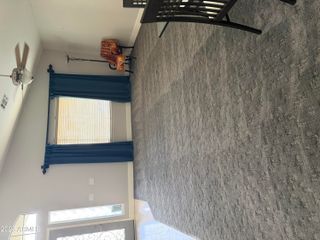
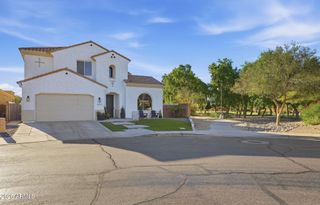
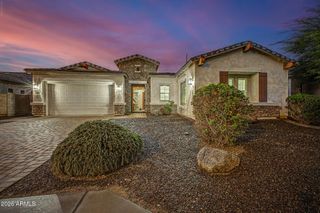
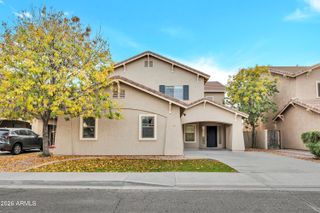
Move-in ready and filled with natural light, this inviting four-bedroom, three-bath home offers an appealing blend of spacious interiors and outdoor living. Vaulted ceilings enhance the open floor plan, while plantation shutters add timeless character and a refined finishing touch. A generous family room provides plenty of space to gather, relax, and entertain. Recent flooring updates give the home a fresh new feel, with existing travertine thoughtfully retained and carpet replaced with luxury vinyl plank flooring in a warm wood-look finish. The kitchen offers abundant cabinetry and counter space, complemented by granite countertops, making it a practical hub for everyday meals and entertaining. The spacious primary suite features a walk-in closet and a full private bathroom, while the home's four-bedroom, three-bath layout offers flexibility for family, guests, or a home office. Out back, the beautifully landscaped yard creates a private setting for enjoying the Arizona lifestyle. Take a dip in the private swimming pool, unwind beneath the covered patio, or make the most of the expansive backyard for outdoor dining and gatherings. A balcony adds another place to step outside and enjoy the surroundings. Both A/C units are approximately six years old, adding to the home's practical appeal. With refreshed flooring, generous living spaces, a private pool, and a backyard designed for enjoyment, this home is ready for its next chapter.
- Listing Status:
- Active
- Date Added:
- October 12, 2026
- Data Last Updated:
- October 12, 2026 at 11:09PM
- Listing Office:
- My Home Group Real Estate : 480-685-2760
- Listing Agent:
- Nicholas Staffieri : 609-634-3311
- MLS ID:
- 7092848

- General: Balcony
- Parking: TandemRV Gated
- Roofing: Tile
- General: StuccoWood FramePainted
- HOA Amenities: ManagementMaintenance Grounds345.52Quarterly
- Originating MLS: Arizona Regional Multiple Listing Service 2
- School District: Chandler Unified District #80
- County: Maricopa
- Zoning: 31307675
- Fencing: Block
- Water: Public
- Sewer: Public Sewer
- Source: Arizona Regional Multiple Listing Service 2
This listing courtesy of Nicholas Staffieri , My Home Group Real Estate
Monthly Payment
- Principal & Interest $
- Property Taxes $
- Home Insurance $
- VA Funding Fee $

 New - 3 hours ago