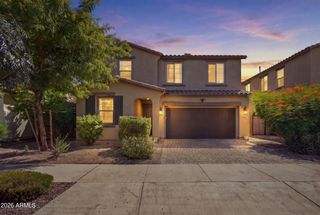
3921 E ESPLANADE Avenue, Gilbert, AZ 85297
- 4 beds |
- 3 baths |
- 2,285 sqft
 Single-Family Home
  Built in 2001
  7,405sqft lot
 2 car garage
  $267/sqft
  Listed 11 days ago
Property Description
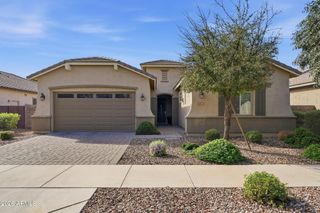
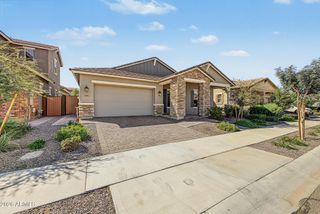
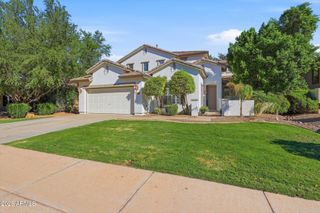
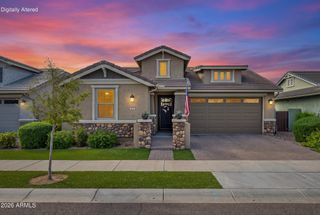
Welcome to this spacious Coronado Ranch home, perfectly positioned on a premium lot overlooking a lush greenbelt. Offering 4 bedrooms, 3 bathrooms, an expansive upstairs loft, the flexible floor plan provides plenty of room to live, work and entertain. The open kitchen features granite countertops, stainless steel appliances, abundant cabinetry, a breakfast bar and a generous walk-in pantry, all flowing into the dining area and family room with a cozy stone-accented fireplace. Upstairs, the oversized loft opens to a private balcony and offers endless possibilities as a game room, media space or additional living area. The primary suite includes dual closets and a bath with double sinks. Step outside to a backyard designed for Arizona living, complete with a sparkling pool, covered patio, mature landscaping and multiple spaces to relax or gather--all with peaceful greenbelt views. Located in the desirable Coronado Ranch community near neighborhood parks, shopping, dining and everyday conveniences.
- Listing Status:
- Active
- Date Added:
- September 24, 2026
- Data Last Updated:
- October 7, 2026 at 2:08AM
- Listing Office:
- Limitless Real Estate : 480-902-4700
- Listing Agent:
- Braden Johnson : 480-228-2749
- MLS ID:
- 7084948

- General: BalconyStorage
- Style: Ranch
- Pool: FencedHeated
- Parking: RV GatedGarage Door Opener
- Roofing: Tile
- Windows: Solar ScreensDual PaneENERGY STAR Qualified Windows
- General: StuccoWood FramePainted
- HOA Amenities: ManagementMaintenance Grounds226.0Quarterly
- Originating MLS: Arizona Regional Multiple Listing Service 2
- School District: Higley Unified School District
- County: Maricopa
- Zoning: 30460694
- Fencing: BlockWrought Iron
- Water: Public
- Sewer: Public Sewer
- Source: Arizona Regional Multiple Listing Service 2
This listing courtesy of Braden Johnson , Limitless Real Estate
Monthly Payment
- Principal & Interest $
- Property Taxes $
- Home Insurance $
- VA Funding Fee $

 New - 2 days ago