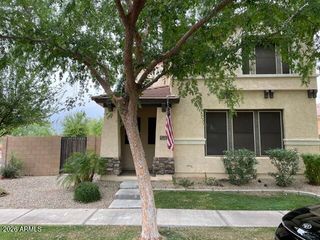
4046 S Tatum Lane, Gilbert, AZ 85297
- 4 beds |
- 3 baths |
- 2,160 sqft
 Rental
  Built in 2004
  4,356sqft lot
 2 car garage
  $1/sqft
  Listed 7 days ago
Property Description
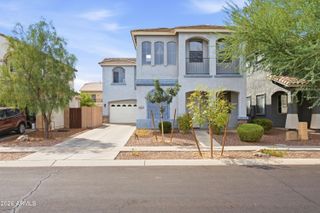
This home sits on a premium view fence lot with large green belt behind the home. Featuring 4 bedrooms and 2.5 baths. The kitchen opens to the family room with an open floor plan. Throughout the house you will see crown molding and baseboards. The stairs have been redone with hardwood flooring and a copper railing. Upstairs you will find built in cabinets with additional storage space. The large laundry room with utility sink. The primary bedroom and bathroom highlight a walk in closet and balcony. Updated bathrooms with tile floors and Italian countertops with vessel sinks. Plantation shutters and shades throughout the house. Front patio with seating area. Professional landscaping and sprinkler systems. Extended patio with veranda. Large built in shelves in garage. Tour Today!
- Listing Status:
- Active
- Date Added:
- September 14, 2026
- Data Last Updated:
- September 22, 2026 at 1:08PM
- Listing Office:
- Opulent Real Estate Group : 480-588-8356
- Listing Agent:
- Ryan Christensen : 602-584-5130
- MLS ID:
- 7080124

- General: BalconyPrivate Yard
- Parking: Direct AccessGarage Door Opener
- Roofing: Tile
- Windows: Shutters
- General: StuccoWood FramePainted
- Originating MLS: Arizona Regional Multiple Listing Service 2
- School District: Higley Unified School District
- County: Maricopa
- Zoning: 31303882
- Fencing: BlockWrought Iron
- Water: Public
- Sewer: Public Sewer
- Source: Arizona Regional Multiple Listing Service 2
This listing courtesy of Ryan Christensen , Opulent Real Estate Group
 New - 3 hours ago