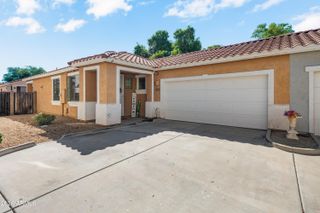
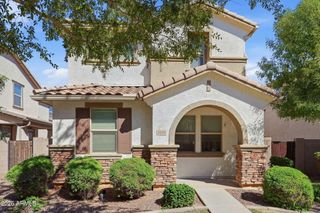
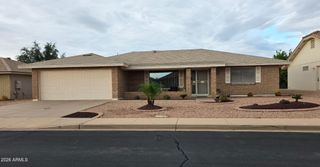
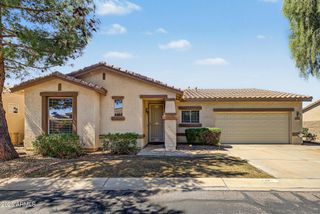
4063 E MILKY Way, Gilbert, AZ 85295
- 3 beds |
- 3 baths |
- 1,500 sqft
 Single-Family Home
  Built in 2009
  3,049sqft lot
 2 car garage
  $260/sqft
  Listed 5 days ago
Property Description
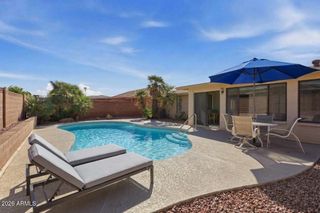
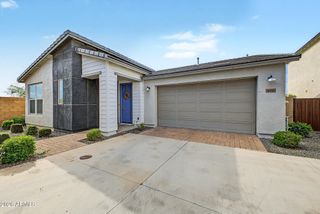
Welcome to 4063 E Milky Way, a beautifully maintained 3-bedroom, 2.5-bath home offering approximately 1,500 SF of functional living space and an open, inviting layout in Gilbert's desirable Willows community. The interior features upgraded tile flooring throughout the main living areas and bathrooms, along with upgraded ceiling fans and fixtures that add a stylish touch throughout the home. The spacious kitchen is designed for both everyday living and entertaining, featuring upgraded quartz countertops, an abundance of beautiful cabinetry, stainless steel appliances including the refrigerator, and a convenient pantry. The generously sized primary suite offers a spacious bathroom with dual sinks, a relaxing French soaking tub, separate walk-in shower, and a large walk-in closet. Two additional bedrooms provide comfortable space for family, guests, or a home office. The 2-car garage includes overhead storage racks for added functionality and storage. Out back, enjoy a low-maintenance outdoor space with a patio that's perfect for a BBQ, sitting area, and relaxing Arizona evenings. The Willows offers an outstanding community lifestyle with two resort-style pools and spas, neighborhood parks, green spaces, playgrounds/tot lots, and walking and biking paths throughout. Conveniently located near schools, shopping, dining, entertainment, parks, and major roadways, this move-in-ready Gilbert home offers the ideal combination of upgrades, functionality, community amenities, and location!
- Listing Status:
- Active
- Date Added:
- September 30, 2026
- Data Last Updated:
- October 7, 2026 at 12:06AM
- Listing Office:
- Barrett Real Estate : 480-864-2100
- Listing Agent:
- Tom Daniel : 602-369-0169
- MLS ID:
- 7087265

- General: None
- Parking: Direct AccessRear Vehicle Entry
- Roofing: Tile
- Windows: Dual Pane
- General: StuccoWood FramePainted
- HOA Amenities: ManagementNo Visible Truck Trailer RV BoatRental OK (See Remarks)Maintenance GroundsFront Yard Maint138.0Monthly
- Originating MLS: Arizona Regional Multiple Listing Service 2
- School District: Higley Unified School District
- County: Maricopa
- Zoning: 30443352
- Fencing: Block
- Water: Public
- Sewer: Public Sewer
- Source: Arizona Regional Multiple Listing Service 2
This listing courtesy of Tom Daniel , Barrett Real Estate
Monthly Payment
- Principal & Interest $
- Property Taxes $
- Home Insurance $
- VA Funding Fee $