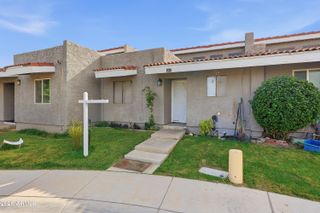
4076 E JASPER Drive, Gilbert, AZ 85296
- 2 beds |
- 2 baths |
- 967 sqft
 Town Home
  Built in 2004
  436sqft lot
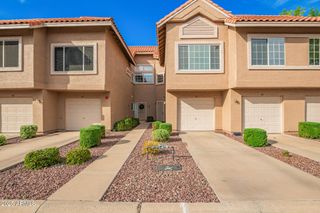
 2 car garage
  $310/sqft
  Listed 11 days ago
Property Description
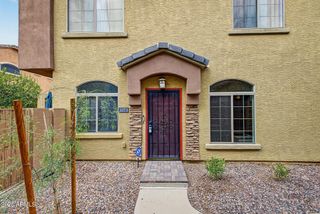
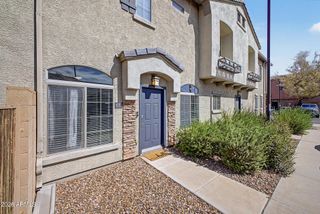
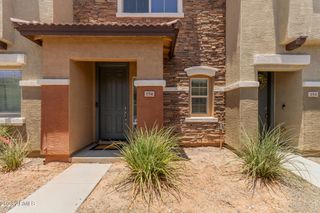
Are you ready to enjoy the Gilbert lifestyle without the maintenance? Located in The Gardens, this 2-bedroom, 2-bathvhome offers low-maintenance, lock-and-leave living in a neighborhood with tree-lined streets, green grass and great community amenities. When you want to get out and enjoy some of the best of Gilbert, Agritopia, Epicenter and Cooley Station are all close by, offering some of the most popular dining and retail spots in town. Take in the urban village and farm vibes while you grab coffee, shop local boutiques, meet friends for dinner, or tap into local wellness spots. You''ll have so much to choose from! And when you're back home, you'll have fresh paint throughout, updated bathrooms and newer carpet, all giving the interior it's fresh, clean feel. A separate bonus room adds flexibility and is perfect for a home office, hobby area or fitness space. The bathrooms are newly remodeled, including tiled showers, new vanities and new toilets. And for added peace of mind, the roof was recently inspected and given a clean bill of health. The HOA maintains the landscape here, leaving you more time to enjoy the community pool, spa, sports courts, playgrounds and nearby trails. A 2-car garage adds even more functionality (and maybe even some extra storage) to this easy-to-maintain property. Whether you're buying your first home, wanting to simplify, or looking for an investment, this great property is an affordable way to enjoy the Gilbert lifestyle!
- Listing Status:
- Active
- Date Added:
- September 11, 2026
- Data Last Updated:
- September 23, 2026 at 2:09AM
- Listing Office:
- Real Broker : 602-755-3415
- Listing Agent:
- Amy Miller : 480-258-1802
- MLS ID:
- 7078769

- General: None
- Parking: Attached GarageTandemGarage Door OpenerDirect AccessShared Driveway
- Roofing: Tile
- General: StuccoWood FramePainted
- HOA Amenities: Maintenance GroundsStreet Maint90.0Monthly
- Originating MLS: Arizona Regional Multiple Listing Service 2
- School District: Higley Unified School District
- County: Maricopa
- Zoning: 30429574
- Fencing: None
- Water: Public
- Sewer: Public Sewer
- Source: Arizona Regional Multiple Listing Service 2
This listing courtesy of Amy Miller , Real Broker
Monthly Payment
- Principal & Interest $
- Property Taxes $
- Home Insurance $
- VA Funding Fee $

 New - 4 hours ago