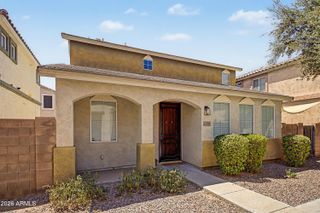
4106 E JASPER Drive, Gilbert, AZ 85296
- 3 beds |
- 3 baths |
- 1,576 sqft
 Single-Family Home
  Built in 2004
  871sqft lot
 2 car garage
  $238/sqft
  Listed 6 days ago
Property Description
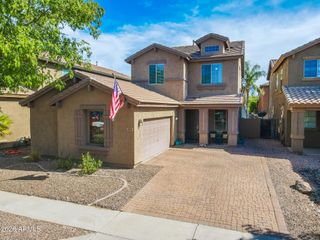
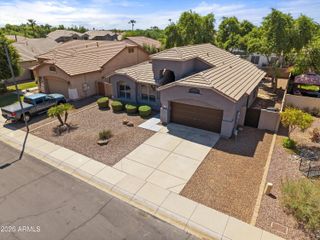
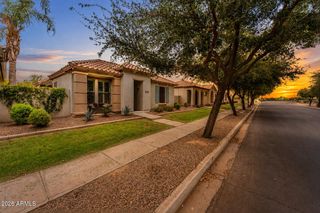
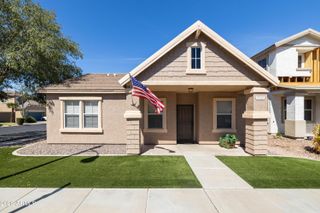
Looking for an affordable way to make Gilbert home? This beautifully maintained 3 Bed+office, 2.5 Bath DETACHED home w/2 car garage offers flexible floor plan, low maintenance & fantastic location in desirable Gardens community. Main level features a versatile office/den or 2nd living space, 1/2 bath & direct garage access. The heart of the home is the open concept 2nd level, where kitchen, dining & family room flow together for easy everyday living & entertaining. Kitchen offers abundant cabinetry, generous granite counter space, pantry & upgraded SS refrigerator. Step outside to your private balcony, perfect for morning coffee or relaxing evenings. 2 additional bedrooms & full bath complete this level. Upstairs, your private primary retreat features spacious bedroom, additional office or workout nook, ensuite bath & walk-in closet. Thoughtful updates include a newer water heater, new garbage disposal, new garage door opener & springs, remote-control blinds, Nest thermostat, Ring doorbell & security system on windows & doors. And when it's time to relax, the community pool is right across the street--all the enjoyment of a pool without the maintenance of your own! The Gardens offers multiple pools, parks & playgrounds, walking/biking paths, greenbelts, basketball & volleyball courts. Enjoy a convenient Gilbert location near Loop 202, SanTan Village, restaurants, shopping, top-rated schools, Epicenter, ASU Polytechnic, Phoenix-Mesa Gateway Airport & more!
- Listing Status:
- Active
- Date Added:
- August 21, 2026
- Data Last Updated:
- August 25, 2026 at 7:08AM
- Listing Office:
- West USA Realty : 480-820-3333
- Listing Agent:
- Shawn Rogers : 480-313-7031
- MLS ID:
- 7068283

- General: Balcony
- Parking: Attached GarageGarage Door OpenerDirect Access
- Roofing: Tile
- Windows: Dual Pane
- General: StuccoWood FramePainted
- HOA Amenities: Maintenance Grounds90.0Monthly
- Originating MLS: Arizona Regional Multiple Listing Service 2
- School District: Higley Unified School District
- County: Maricopa
- Zoning: 30429583
- Fencing: None
- Water: City Water
- Sewer: Public Sewer
- Source: Arizona Regional Multiple Listing Service 2
This listing courtesy of Shawn Rogers , West USA Realty
Monthly Payment
- Principal & Interest $
- Property Taxes $
- Home Insurance $
- VA Funding Fee $

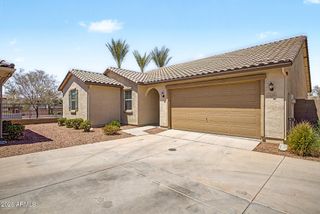
 New - 1 day ago