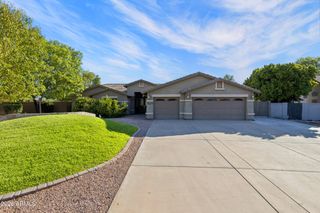
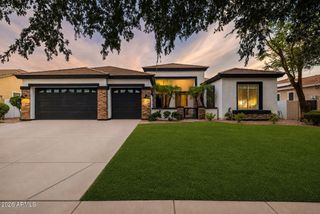
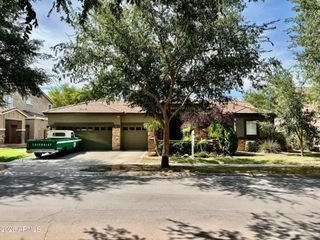
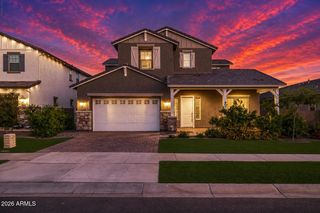
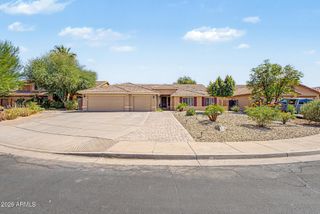
4106 E PAGE Avenue, Gilbert, AZ 85234
- 5 beds |
- 3 baths |
- 3,291 sqft
 Single-Family Home
  Built in 2006
  6,970sqft lot
 2 car garage
  $281/sqft
  Listed 1 day ago
Property Description
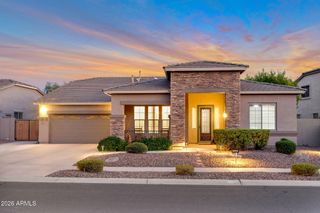
Welcome to Highland Groves at Morrison Ranch, one of Gilbert's most sought-after communities, known for its beautiful tree-lined streets, stocked fishing lakes, expansive parks and greenbelts, and highly rated schools. From the moment you step inside, the pride of ownership is undeniable. This stunning home has been thoughtfully designed with gorgeous wood-look tile flooring, coffered ceilings, wainscoting, upgraded molding, beautiful fixtures, and designer finishes throughout. Every detail feels intentional, creating a home that is both elevated and incredibly inviting. Offering over 3,200 square feet, 5 bedrooms, 3 bathrooms, and an exceptional floor plan, there is plenty of space to live, entertain, and make this home your own. The kitchen is truly the heart of the home, featuring quartz countertops, a huge waterfall-edge island, farmhouse sink, stainless steel appliances, and floor-to-ceiling shaker cabinetry. The thoughtfully designed floor plan also includes a large bedroom and full bathroom downstairs, perfect for guests, multigenerational living, or a private home office. Upstairs, the spacious primary retreat features an oversized walk-in closet and beautiful ensuite bath, while the generously sized secondary bedrooms provide plenty of room for everyone. Beautifully upgraded, meticulously maintained, and located in an incredible Morrison Ranch community. This is one you truly have to see in person.
- Listing Status:
- Active
- Date Added:
- August 13, 2026
- Data Last Updated:
- August 15, 2026 at 2:08PM
- Listing Office:
- RETSY : 602-842-0000
- Listing Agent:
- Heather L Steck : 480-822-0484
- MLS ID:
- 7066434

- General: None
- Parking: Garage Door OpenerDirect Access
- Roofing: Tile
- General: StuccoWood FramePainted
- HOA Amenities: Maintenance Grounds438.0Quarterly
- Originating MLS: Arizona Regional Multiple Listing Service 2
- School District: Gilbert Unified District
- County: Maricopa
- Zoning: 31312390
- Fencing: PerimeterBack YardBlock
- Water: City Water
- Sewer: Public Sewer
- Source: Arizona Regional Multiple Listing Service 2
This listing courtesy of Heather L Steck , RETSY
Monthly Payment
- Principal & Interest $
- Property Taxes $
- Home Insurance $
- VA Funding Fee $

 New - 1 day ago