4203 E LOS ALTOS Road, Gilbert, AZ 85297
- 4 beds |
- 3 baths |
- 3,074 sqft
 Rental
  Built in 2005
  8,712sqft lot
 2 car garage
  $1/sqft
  Listed 7 days ago
Property Description
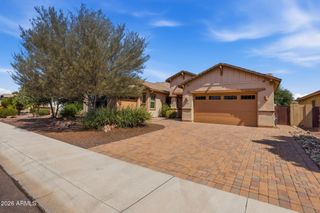
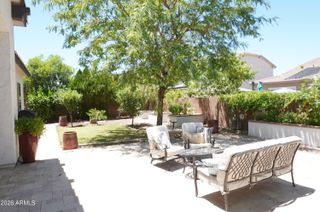
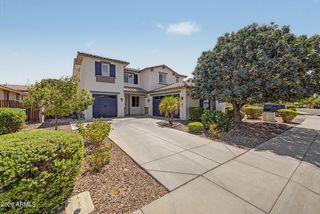
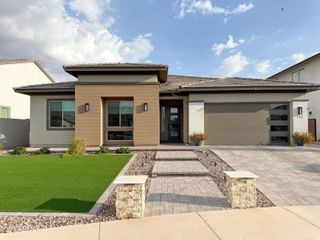
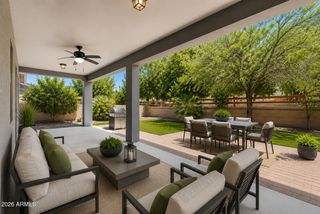
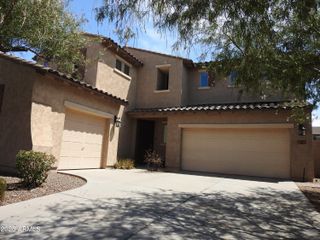
Beautifully maintained 3,074 sq. ft. home in the desirable Power Ranch community! This fully furnished 4-bedroom, 3-bath home features a basement with a large great room, game room, and storage room. Boasts fresh paint, new carpet, beautiful wood floors, a spacious walk-in pantry, a large backyard, and energy-saving solar panels. Zoned for A-rated schools and located in an award-winning community with a golf course, pools, parks, fishing lakes, walking trails, clubhouses, sports courts and fields, and year-round events. Available October 1 on an 8-month lease. Internet and landscaping included. Don't miss this rare opportunity! Residents have access to Power Ranch amenities, including two community pools, a community center, playgrounds, basketball and volleyball courts, a nearby fishing lake, numerous walking and biking paths, and several large grassy areas. This move-in-ready home is offered fully furnished and is available for an eight-month lease term.
- Listing Status:
- Active
- Date Added:
- August 7, 2026
- Data Last Updated:
- August 15, 2026 at 5:06PM
- Listing Office:
- Balboa Realty, LLC : 602-899-6675
- Listing Agent:
- Denver Lane : 480-800-0863
- MLS ID:
- 7063869

- General: None
- Style: Ranch
- Parking: Attached GarageDirect AccessGarage Door OpenerSide Vehicle Entry
- Roofing: Tile
- Windows: ShuttersDual Pane
- General: StuccoWood FramePaintedStone
- HOA Amenities: 0.0Quarterly
- Originating MLS: Arizona Regional Multiple Listing Service 2
- School District: Higley Unified School District
- County: Maricopa
- Zoning: 31306509
- Fencing: Back YardBlock
- Water: City Water
- Sewer: Public Sewer
- Source: Arizona Regional Multiple Listing Service 2
This listing courtesy of Denver Lane , Balboa Realty, LLC
 New - 23 hours ago