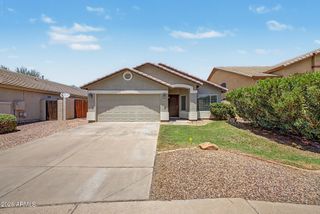
4215 E MILKY Way, Gilbert, AZ 85295
- 2 beds |
- 3 baths |
- 1,347 sqft
 Single-Family Home
  Built in 2010
  3,920sqft lot
 2 car garage
  $271/sqft
  Listed 12 hours ago
Property Description
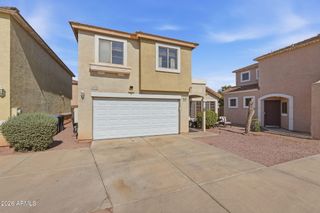
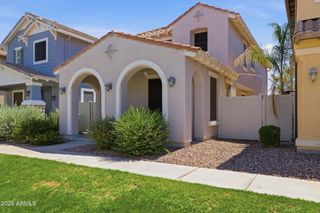
Welcome to easy living in the heart of Gilbert! Tucked into The Willows on a desirable corner lot, this move-in-ready two-story home offers an open, light-filled layout and the rare convenience of two spacious primary suites, each with its own private bathroom. The main level is designed for connection and everyday comfort, with an airy living room that flows into the dining area and a bright eat-in kitchen featuring granite countertops, stainless steel appliances, rich wood cabinetry with crown molding, a pantry, and generous workspace. A convenient powder room completes the first floor. Upstairs, both primary suites provide a private retreat. One includes a walk-in closet, while the other offers a large mirrored-door closet. Neutral finishes, abundant natural light, tile flooring, and plush carpet create a warm, welcoming backdrop throughout the home. Step outside to your private paver courtyard, an inviting space for morning coffee, outdoor dining, or relaxing under the Arizona sky. A rear-entry two-car garage adds convenience while helping preserve the home's charming curb appeal. All of this is just a short bike ride from some of Gilbert's favorite dining, shopping, and entertainment, with quick access to Loop 202 and Phoenix-Mesa Gateway Airport. If you've been searching for low-maintenance living in a lively, well-connected Gilbert location, this is one you won't want to miss!
- Listing Status:
- Active
- Date Added:
- August 14, 2026
- Data Last Updated:
- August 15, 2026 at 7:06AM
- Listing Office:
- Be Real Estate : 480-773-9926
- Listing Agent:
- Lissette Lent : 480-586-6259
- MLS ID:
- 7066816

- General: Private Yard
- Style: Contemporary
- Parking: Attached GarageGarage Door OpenerDirect AccessRear Vehicle EntryShared Driveway
- Roofing: Tile
- Windows: Dual Pane
- General: StuccoWood FramePainted
- Road/Access: Paved
- HOA Amenities: Maintenance GroundsFront Yard Maint138.0Monthly
- Originating MLS: Arizona Regional Multiple Listing Service 2
- School District: Higley Unified School District
- County: Maricopa
- Zoning: 30443539
- Fencing: Back YardBlock
- Water: City Water
- Sewer: Public Sewer
- Source: Arizona Regional Multiple Listing Service 2
This listing courtesy of Lissette Lent , Be Real Estate
Monthly Payment
- Principal & Interest $
- Property Taxes $
- Home Insurance $
- VA Funding Fee $

 New - 8 hours ago