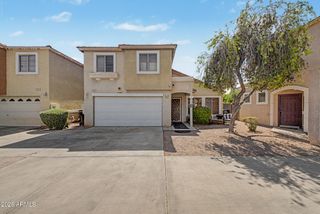
4228 E TULSA Street, Gilbert, AZ 85295
- 2 beds |
- 3 baths |
- 1,347 sqft
 Single-Family Home
  Built in 2010
  3,049sqft lot
 2 car garage
  $275/sqft
  Listed 9 days ago
Property Description
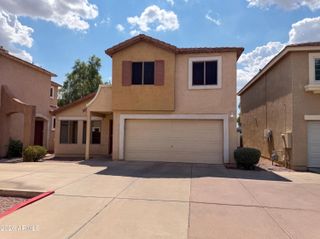
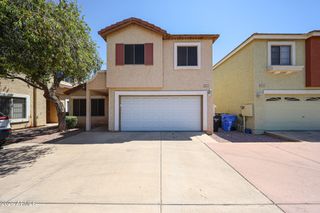
Come and check out this adorable two story single family detached home in The Willows! The home offers Brand NEW carpet and lots of natural light throughout. It features two primary bedrooms with full en-suite baths and one of the bedrooms has a walk in closet! Half bath downstairs with Pedestal sink. The kitchen includes tons of cabinetry, stainless steel appliances, (New Dishwasher) Granite countertops, built in microwave, a decorative pendant lighting and the refrigerator to stay! There is plenty of room for an eat-in dining table or make-shift Island in there too. Throughout the home you will find neutral coloring, tile in all the right places, raised panel doors, with lever hardware, and faux wood blinds. Laundry room is upstairs with washer/dryer to convey. Enclosed paver patio!! The HOA takes care of the front yard landscaping and common areas. The Community features two pools, two children's play areas, volleyball, basketball and open areas! This home is within 1 mile of shopping and dining Verde at Cooley Station! You have Blue Heron, Blu Seafood, Brass Tap, Sneakybird, Shatera, Crust Simply Italian, My Kitchen, Origen, Hash Kitchen, Little Cesars, Burger King, Taco Bell, Decadent Macaron, Cookie Co, And FRY's all within a mile! (3 Miles to San Tan Mall and all it has to offer. 2.5 miles to Agritopia's Restaurants, and Less than 3 miles to Mesa Gateway Airport!! Within 2 miles to the 202 Freeway!
- Listing Status:
- Active
- Date Added:
- July 17, 2026
- Data Last Updated:
- July 27, 2026 at 3:07PM
- Listing Office:
- Russ Lyon Sotheby's International Realty : 480-750-7424
- Listing Agent:
- Stacie Neumann : 602-621-0595
- MLS ID:
- 7055442

- General: Private Yard
- Style: Other
- Parking: Attached GarageGarage Door OpenerDirect Access
- Roofing: Tile
- Windows: ScreensDual PaneVinyl Frame
- General: StuccoWood Frame
- Road/Access: Paved
- HOA Amenities: Maintenance GroundsFront Yard Maint138.0Monthly
- Originating MLS: Arizona Regional Multiple Listing Service 2
- School District: Higley Unified School District
- County: Maricopa
- Zoning: 30443552
- Fencing: Block
- Water: City Water
- Sewer: Public Sewer
- Source: Arizona Regional Multiple Listing Service 2
This listing courtesy of Stacie Neumann , Russ Lyon Sotheby's International Realty
Monthly Payment
- Principal & Interest $
- Property Taxes $
- Home Insurance $
- VA Funding Fee $

 New - 3 days ago