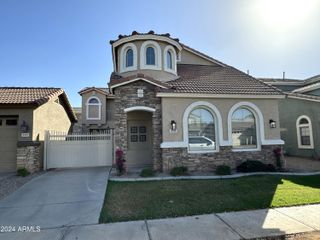
4230 E WINDSOR Drive, Gilbert, AZ 85296
- 4 beds |
- 3 baths |
- 1,874 sqft
 Rental
  Built in 2003
  3,485sqft lot
 2 car garage
  $1/sqft
  Listed 2 days ago
Property Description

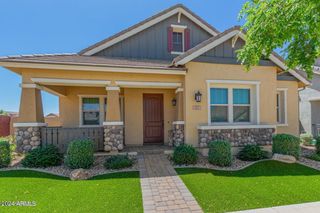
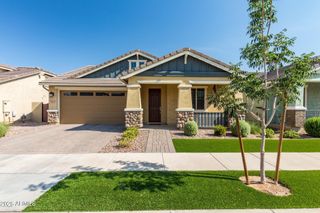
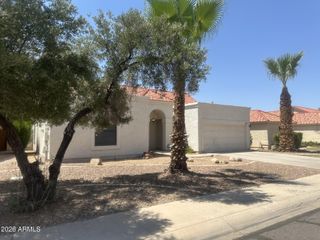
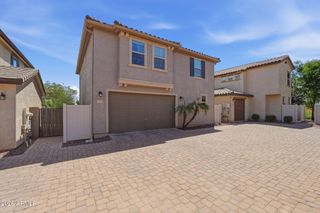
Welcome to this well-maintained 4-bedroom, 2.5-bathroom home located in the desirable Gardens community of Gilbert. Offering a functional layout, modern features, and access to great community amenities, this home is perfect for comfortable everyday living. Key Features: Open Living Space: The open floor plan features a combination of tile and carpet flooring, along with a cozy den that's ideal for a home office, playroom, or additional sitting area. Eat-In Kitchen: The kitchen is equipped with stainless steel appliances, white cabinetry, a breakfast bar, and a dining area, providing plenty of space for meal preparation and casual dining. Energy Savings: A 5-kilowatt solar panel system helps reduce energy costs and adds efficiency to the home. Primary Suite: The spacious primary bedroom includes a walk-in closet and an en-suite bathroom with a soaking tub for added comfort. Private Backyard: Enjoy a fully fenced backyard with a covered patio and ceiling fan, offering a comfortable space for relaxing or spending time outdoors. Community Amenities: Residents have access to three community pools, multiple playgrounds, and basketball and volleyball courts, providing plenty of opportunities to enjoy the neighborhood. Prime Location: Situated in Gilbert's popular Gardens community, this home is close to shopping, dining, schools, parks, and major roadways for an easy commute. See it today and see everything this Gilbert home has to offer.
- Listing Status:
- Active
- Date Added:
- August 12, 2026
- Data Last Updated:
- August 15, 2026 at 7:06AM
- Listing Office:
- Capstone Realty Professionals : 602-354-4660
- Listing Agent:
- Evan FaQuin : 602-354-4660
- MLS ID:
- 7065471

- General: None
- Parking: Attached GarageGarage Door Opener
- Roofing: Tile
- Windows: BlindsDual Pane
- General: StuccoWood FramePainted
- Originating MLS: Arizona Regional Multiple Listing Service 2
- School District: Higley Unified School District
- County: Maricopa
- Zoning: 30429469
- Fencing: Block
- Water: City Water
- Sewer: Public Sewer
- Source: Arizona Regional Multiple Listing Service 2
This listing courtesy of Evan FaQuin , Capstone Realty Professionals
 New - 11 hours ago