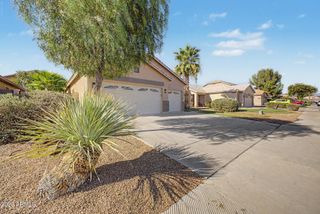
4236 E MILLBRAE Lane, Gilbert, AZ 85234
- 3 beds |
- 2 baths |
- 2,108 sqft
 Single-Family Home
  Built in 1995
  7,405sqft lot
 2 car garage
  $296/sqft
  Listed 4 days ago
Property Description
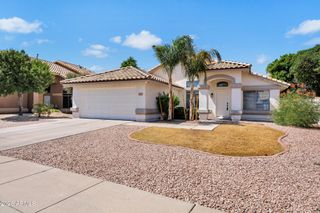
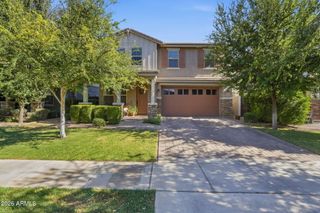
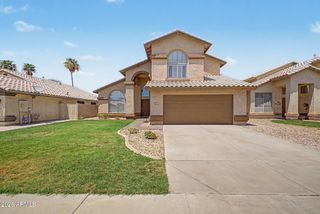
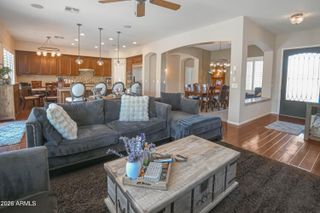
Welcome to this beautifully updated home in the highly sought-after Superstition Meadows community of Gilbert. Situated on a premium corner lot with an open park directly across the street, this meticulously maintained residence showcases exceptional pride of ownership and thoughtful updates throughout. Step inside to soaring vaulted ceilings, abundant natural light, fresh interior paint, and brand-new carpet that create a bright, inviting atmosphere. The spacious floor plan offers both formal living and family rooms, anchored by a cozy fireplace that's perfect for relaxing or entertaining. The kitchen is both functional and stylish, featuring solid cabinetry, a center island with additional storage, a bright dining area overlooking the backyard, a newer dishwasher and refrigerator (approximately two years old), and a brand-new, never-used range ready for its next chef. The primary suite is a true retreat, highlighted by a stunning fully remodeled bathroom with modern finishes and a spa-inspired design. Step outside to your private Arizona oasis with a sparkling pool and beautifully landscaped, low-maintenance backyard. Recent pool upgrades include a Pentair IntelliFlo2 variable-speed pump, new vacuum, and hoses, while the entire irrigation system has been completely replaced, providing added efficiency and peace of mind. Ideally located near shopping, dining, parks, golf courses, top-rated schools, and convenient freeway access, this move-in-ready home offers the perfect blend of comfort, style, and location in one of Gilbert's most desirable neighborhoods.
- Listing Status:
- Active
- Date Added:
- July 9, 2026
- Data Last Updated:
- July 14, 2026 at 6:08AM
- Listing Office:
- W and Partners, LLC : 602-828-5767
- Listing Agent:
- Brooke Watton : 303-931-3424
- MLS ID:
- 7052013

- General: None
- Style: Ranch
- Pool: Fenced
- Parking: Garage Door OpenerDirect Access
- Roofing: Tile
- Windows: Dual Pane
- General: StuccoWood FramePainted
- HOA Amenities: Maintenance Grounds40.0Monthly
- Originating MLS: Arizona Regional Multiple Listing Service 2
- School District: Gilbert Unified District
- County: Maricopa
- Zoning: 30905084
- Fencing: Block
- Water: City Water
- Sewer: Public Sewer
- Source: Arizona Regional Multiple Listing Service 2
This listing courtesy of Brooke Watton , W and Partners, LLC
Monthly Payment
- Principal & Interest $
- Property Taxes $
- Home Insurance $
- VA Funding Fee $

 New - 1 day ago