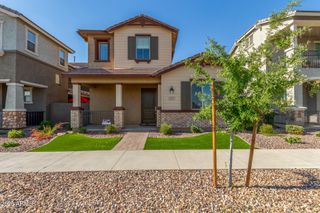
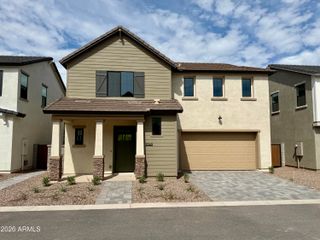
4284 E JESSE Street, Gilbert, AZ 85295
- 4 beds |
- 3 baths |
- 2,037 sqft
 Rental
  Built in 2022
  4,792sqft lot
 2 car garage
  $2/sqft
  Listed 5 days ago
Property Description
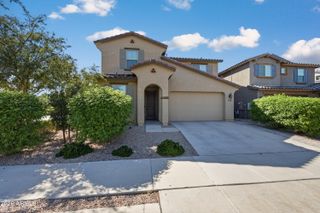
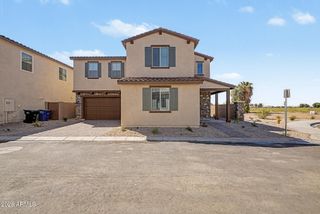
Located in a quiet and well-established neighborhood, this home is just minutes from local schools, shopping, dining, and entertainment, offering both privacy and convenience. With its blend of elegant upgrades and thoughtful design, 4284 E Jesse St is a true gem, ready to become your next home. This beautifully upgraded 4-bedroom, 3-bathroom home in the heart of Gilbert combines luxurious living with modern functionality. Upon entering, you are greeted by a spacious, open floor plan that seamlessly flows throughout the main living areas with a custom- built TV cabinet is the focal point within the living space creating a stylish and functional space for both entertaining and cooking. The upgraded kitchen is a true standout, featuring sleek, high-end appliances, a striking kitchen backsplash, gorgeous cabinets and a huge kitchen island. The master suite is a private retreat, complete with a custom built-in closet and a semi-custom built bathroom. The master bath has been thoughtfully upgraded with an expanded shower, offering a spa-like experience. The home also boasts two additional well-appointed bathrooms, each upgraded with premium toilets and finishes. Upstairs, a bright loft area provides the perfect space for a home office, playroom, or additional living space. Other key features that cannot go without saying is the beautiful expansive wood shutters throughout the entirety of the home, the gorgeous upgraded wrought iron staircase, upgraded ceiling fans in all the right places and 8' doors throughout the home adding a touch of elegance. Step outside into the beautifully landscaped backyard, where a tranquil water fountain and artificial grass create a peaceful, low-maintenance oasis. The front courtyard, paved with beautiful stone, leads to a fully landscaped yard and further enhances the home's curb appeal. For your convenience, this home comes complete with all appliances, including a washer, dryer, and refrigerator, making it move-in ready. The two-car garage offers ample storage, and the driveway provides space for two additional vehicles. Additionally, the owner will have the carpets professionally cleaned prior to the new lease, ensuring a fresh and inviting atmosphere from day one.
- Listing Status:
- Active
- Date Added:
- October 1, 2026
- Data Last Updated:
- October 7, 2026 at 12:09PM
- Listing Office:
- The Ave Collective : 480-268-6471
- Listing Agent:
- Gabrielle Loomis : 480-721-8595
- MLS ID:
- 7087554

- General: Heated
- Pool: Heated
- Roofing: Tile
- Windows: Shutters
- General: StuccoWood FramePainted
- Originating MLS: Arizona Regional Multiple Listing Service 2
- School District: Higley Unified School District
- County: Maricopa
- Zoning: 31329504
- Fencing: Block
- Water: Public
- Sewer: Public Sewer
- Source: Arizona Regional Multiple Listing Service 2
This listing courtesy of Gabrielle Loomis , The Ave Collective