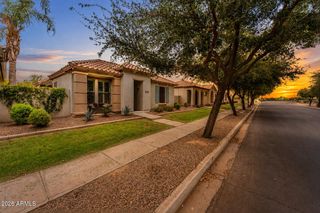
4300 E CASSIA Lane, Gilbert, AZ 85298
- 2 beds |
- 2 baths |
- 1,661 sqft
 Single-Family Home
  Built in 2001
  7,841sqft lot
 2 car garage
  $307/sqft
  Listed 9 hours ago
Property Description
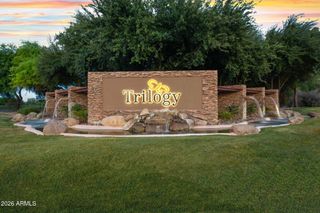
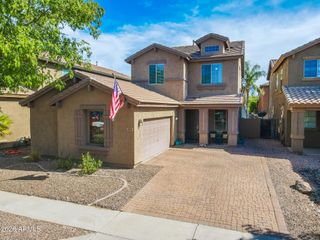
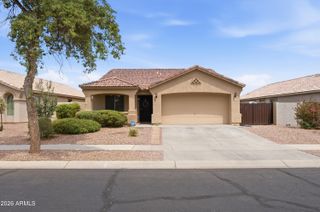
Welcome to a beautifully updated home nestled in the premier guard gated, 55+ active adult community of Trilogy at Power Ranch. Incredible location, just a short walk from the community center and resort-style amenities. Inside, the home has brand new finishes, including quartz countertops, new appliances, new LVP flooring, updated lighting and plumbing fixtures, fresh interior paint, and 5-inch baseboards. A spacious living room addition adds approximately 200 square feet of versatile living space, including a dedicated area perfect for a game table, entertaining, or relaxing with friends and family. Step outside and enjoy the Arizona lifestyle in the expanded covered patio, creating an inviting outdoor living and entertaining space. The desirable north/south-facing lot is larger than many in the community and is fully fenced for added privacy and enjoyment. Beyond your front door, enjoy an incredible array of resort-style amenities designed for an active and social lifestyle. Spend the day on the golf course, play tennis or pickleball, or enjoy a friendly game of bocce or horseshoes. The community also features a ballroom, art room, billiards and card rooms, library, swimming pool, hot tub, and an expansive fitness center. With this home's premium walkable location, spacious lot, and extensive remodeling, it is the perfect combination of comfort, convenience, and resort-style living.
- Listing Status:
- Active
- Date Added:
- August 27, 2026
- Data Last Updated:
- August 28, 2026 at 5:06AM
- Listing Office:
- Realty Executives Premier : 480-473-0555
- Listing Agent:
- Robyn Lugo : 480-688-5402
- MLS ID:
- 7072183

- General: Heated
- Parking: Attached GarageGarage Door OpenerDirect Access
- Roofing: Tile
- Windows: Dual PaneVinyl Frame
- General: StuccoWood Frame
- HOA Amenities: Maintenance GroundsStreet MaintMaintenance Exterior675.0Quarterly
- Originating MLS: Arizona Regional Multiple Listing Service 2
- School District: Adult
- County: Maricopa
- Zoning: 31301062
- Fencing: Block
- Water: City Water
- Sewer: Public Sewer
- Source: Arizona Regional Multiple Listing Service 2
This listing courtesy of Robyn Lugo , Realty Executives Premier
Monthly Payment
- Principal & Interest $
- Property Taxes $
- Home Insurance $
- VA Funding Fee $

 New - 1 day ago