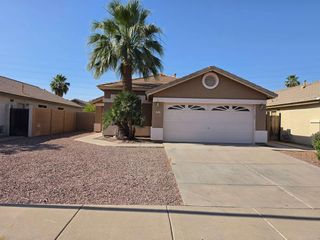
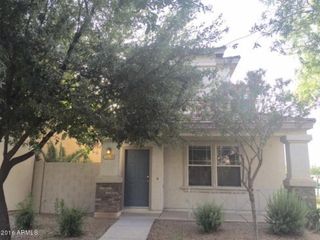
4321 E Jasper Drive, Gilbert, AZ 85296
- 2 beds |
- 2 baths |
- 1,188 sqft
 Rental
  Built in 2005
  436sqft lot
 2 car garage
  $2/sqft
  Listed 5 days ago
Property Description
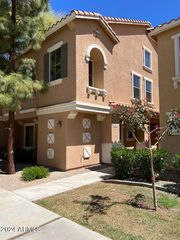
No Application Fees! Nice 2 bedroom plus loft, 2-bathroom Gilbert townhome located in The Gardens community offering a functional multi-level layout with flexible living space. The home features neutral carpeting, two tone paint, ceiling fans in each room, and upgraded window blinds throughout. The layout provides one bedroom on the second floor and an additional bedroom along with a loft on the third floor, creating separation and versatility for living, working, or additional space. Each bedroom has access to its own bathroom, adding convenience and privacy. The kitchen is designed with granite countertops, breakfast bar, ceramic top electric range, stove top microwave, dishwasher, and refrigerator, all open to the main living area. The Gardens is a well-established Gilbert community offering multiple community pools, parks, basketball courts, playgrounds, and open greenbelt areas. Located near Recker Road and Ray Road, this home provides convenient access to shopping, dining, and everyday amenities throughout Gilbert, along with easy connectivity to Loop 202 and surrounding East Valley areas. All Denali Real Estate residents are automatically enrolled in the Resident Benefits Package (RBP) for $55.00/month which includes Renter's Liability Insurance, Credit Building to help boost the resident's credit scores with timely rent payments, up to $1M Identity Theft Protection, HVAC air filter delivery (for applicable properties), our best-in-class resident rewards program, and much more!
- Listing Status:
- Active
- Date Added:
- April 21, 2026
- Data Last Updated:
- May 27, 2026 at 1:06AM
- Listing Office:
- Denali Real Estate, LLC : 480-626-4062
- Listing Agent:
- Richard Trujillo : 480-626-4062
- MLS ID:
- 7031590

- General: None
- Style: Santa Barbara/Tuscan
- Parking: Tandem GarageDirect AccessGarage Door OpenerRear Vehicle EntryAssigned
- Roofing: Tile
- Windows: BlindsDual Pane
- General: StuccoWood FramePainted
- Originating MLS: Arizona Regional Multiple Listing Service 2
- School District: Higley Unified School District
- County: Maricopa
- Zoning: 30429732
- Fencing: None
- Water: City Water
- Sewer: Public Sewer
- Source: Arizona Regional Multiple Listing Service 2
This listing courtesy of Richard Trujillo , Denali Real Estate, LLC