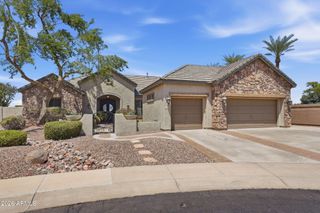
481 E VERMONT Drive, Gilbert, AZ 85295
- 4 beds |
- 4 baths |
- 2,997 sqft
 Single-Family Home
  Built in 2001
  10,019sqft lot
 3 car garage
  $295/sqft
  Listed 12 days ago
Property Description
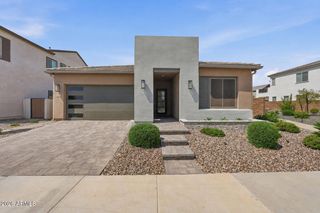
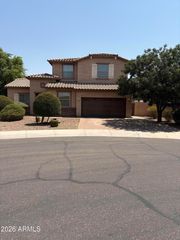
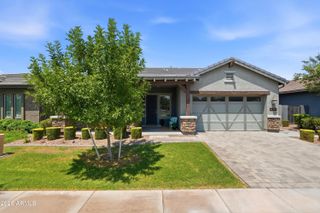
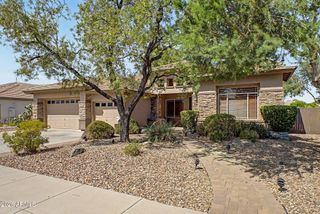
Welcome to this exceptional home in the prestigious gated community of Jakes Ranch, one of Gilbert's most sought-after neighborhoods. Ideally located near premier shopping, dining, and entertainment, this beautiful semi- updated residence offers approximately 3,000 square feet with 4 spacious bedrooms, 3.5 bathrooms, and a thoughtfully designed open floor plan. Soaring 12-foot ceilings and a dramatic wall of glass to backyard create a bright, inviting living space that seamlessly blends indoor and outdoor living. The flexible layout includes two private en-suite bedrooms, with one perfectly suited as a guest retreat or mother-in-law suite. The gourmet kitchen features Corian countertops, decorative tile backsplash, stainless steel appliances, and abundant workspace, making it ideal for both everyday living and entertaining. Step outside to your own resort-style backyard, where desirable north/south exposure keeps the patio and outdoor living areas comfortably shaded. Enjoy a sparkling pool, low-maintenance artificial turf, and a covered patio designed for relaxing or hosting family and friends. Additional updates include fresh interior and exterior paint, recently replaced HVAC systems, and a new sprinkler control panel, providing peace of mind for years to come. A spacious three-car garage completes this outstanding property. Offering an unbeatable combination of location, thoughtful updates, and resort-style amenities, this Jakes Ranch home is a rare opportunity to enjoy luxury living in the heart of Gilbert.
- Listing Status:
- Active
- Date Added:
- August 11, 2026
- Data Last Updated:
- August 15, 2026 at 7:06AM
- Listing Office:
- Russ Lyon Sotheby's International Realty : 480-750-7424
- Listing Agent:
- Scott L Dunnett : 480-622-3100
- MLS ID:
- 7061662

- General: None
- Pool: Heated
- Parking: Garage Door Opener
- Roofing: Tile
- General: StuccoWood Frame
- HOA Amenities: Maintenance Grounds214.0Monthly
- Originating MLS: Arizona Regional Multiple Listing Service 2
- School District: Gilbert Unified District
- County: Maricopa
- Zoning: 30444127
- Fencing: Block
- Water: City Water
- Sewer: Public Sewer
- Source: Arizona Regional Multiple Listing Service 2
This listing courtesy of Scott L Dunnett , Russ Lyon Sotheby's International Realty
Monthly Payment
- Principal & Interest $
- Property Taxes $
- Home Insurance $
- VA Funding Fee $

 New - 1 day ago