5441 S TATUM Lane, Gilbert, AZ 85298
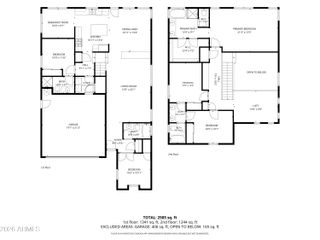
- 4 beds |
- 3 baths |
- 2,289 sqft
 Single-Family Home
  Built in 2016
  5,227sqft lot
 3 car garage
  $284/sqft
  Listed 5 days ago
Property Description
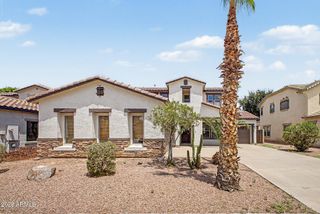
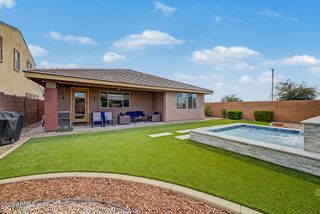
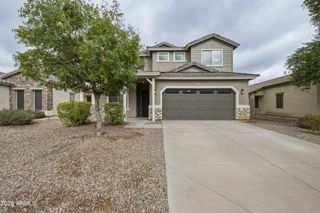
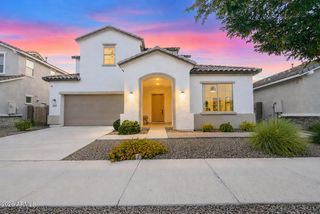
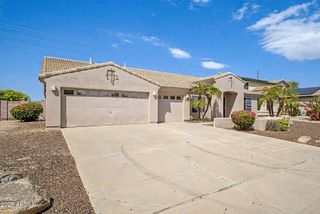
Come see this beautiful 4-bedroom, 3-bath home in the highly popular Bridges at Gilbert! Offering 2,377 sq ft of thoughtfully designed living space, this home combines comfort, style, and Arizona outdoor living. The spacious kitchen features granite counters, upgraded white cabinetry, and a functional layout great for everyday living or entertaining. One bedroom and full bathroom are downstairs, perfect for use as a guest room or office. Step outside to your private pool and enjoy a backyard with no neighbors behind, made for relaxing, gathering, and soaking up the Gilbert sunshine. A 3-car garage provides plenty of room for vehicles, storage, and more. With a flexible floor plan, inviting finishes, and a neighborhood with walking paths, lakes, parks, and more, you don't want to miss this!
- Listing Status:
- Active
- Date Added:
- September 14, 2026
- Data Last Updated:
- September 22, 2026 at 2:08PM
- Listing Office:
- West USA Realty : 602-942-4200
- Listing Agent:
- David L. Ryan : 480-694-6044
- MLS ID:
- 7081019

- General: None
- Style: Spanish
- Pool: Variable Speed PumpOutdoorPlay PoolFenced
- Parking: Attached GarageTandemGarage Door OpenerDirect Access
- Roofing: Tile
- Windows: ScreensDual Pane
- General: StuccoWood FramePainted
- Road/Access: Asphalt
- HOA Amenities: Maintenance Grounds405.0Quarterly
- Originating MLS: Arizona Regional Multiple Listing Service 2
- School District: Higley Unified School District
- County: Maricopa
- Zoning: 30473614
- Fencing: Back YardBlock
- Utilities: Phone ConnectedNatural Gas Connected
- Water: Public
- Sewer: Sewer - Public
- Source: Arizona Regional Multiple Listing Service 2
This listing courtesy of David L. Ryan , West USA Realty
Monthly Payment
- Principal & Interest $
- Property Taxes $
- Home Insurance $
- VA Funding Fee $

 New - 19 hours ago