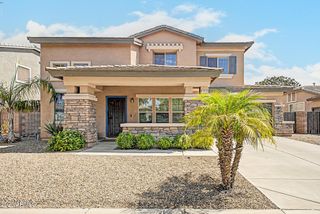
5515 S ROANOKE Street, Gilbert, AZ 85298
- 6 beds |
- 3 baths |
- 3,444 sqft
 Single-Family Home
  Built in 2008
  6,970sqft lot
 2 car garage
  $229/sqft
  Listed 1 day ago
Property Description
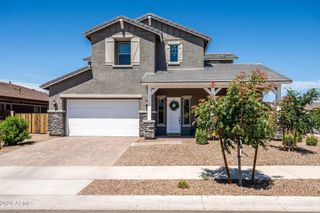
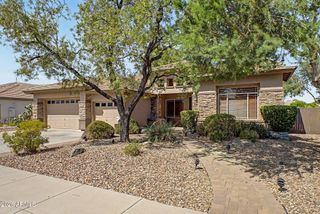
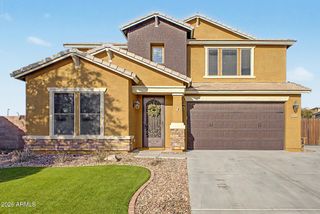
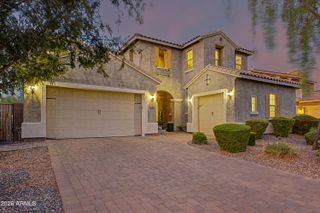
Welcome to this stunning 6-bedroom, 3-bathroom home in the highly desirable Freeman Farms community. With 3,444 square feet, a sparkling pool, a 3-car tandem garage, and no direct rear neighbors, this home offers the perfect combination of space, privacy, and functionality. Designed with flexibility in mind, the thoughtfully designed floor plan features a downstairs bedroom with an adjacent full bathroom, creating the perfect setup for multigenerational living, visiting guests, a private home office, or an in-law suite. Upstairs, you'll find five additional bedrooms, including a spacious primary retreat complete with a private balcony overlooking the backyard and the open space behind the home. Enjoy everything Arizona living has to offer with a backyard designed for entertaining, while the tandem garage provides plenty of room for extra storage, recreational vehicles, bikes, or all the toys. Located directly across from the neighborhood park and just minutes from the shopping, dining, and entertainment at SanTan Village, this home is perfectly situated in one of Gilbert's most sought-after neighborhoods. Don't miss your opportunity to own this incredible Freeman Farms home! Please contact listing agent only for any questions.
- Listing Status:
- Active
- Date Added:
- August 13, 2026
- Data Last Updated:
- August 15, 2026 at 7:06AM
- Listing Office:
- eXp Realty : 888-897-7821
- Listing Agent:
- Maria Serrato : 480-532-1076
- MLS ID:
- 7066067

- General: Balcony
- Pool: Outdoor
- Roofing: Tile
- General: StuccoWood FramePaintedStone
- HOA Amenities: Maintenance Grounds324.0Quarterly
- Originating MLS: Arizona Regional Multiple Listing Service 2
- School District: Higley Unified School District
- County: Maricopa
- Zoning: 30470487
- Fencing: Block
- Water: City Water
- Sewer: Public Sewer
- Source: Arizona Regional Multiple Listing Service 2
This listing courtesy of Maria Serrato , eXp Realty
Monthly Payment
- Principal & Interest $
- Property Taxes $
- Home Insurance $
- VA Funding Fee $


 New - 13 hours ago