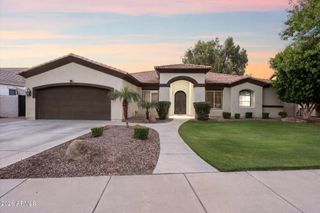
5662 S SHELBY Way, Gilbert, AZ 85298
- 4 beds |
- 3 baths |
- 3,095 sqft
 Single-Family Home
  Built in 2015
  9,583sqft lot
 3 car garage
  $283/sqft
  Listed 10 days ago
Property Description
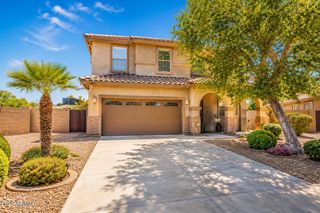
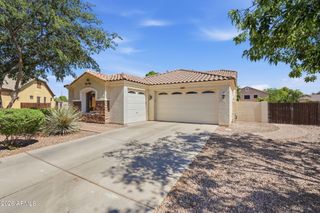
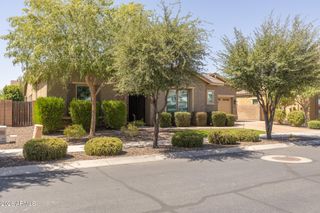
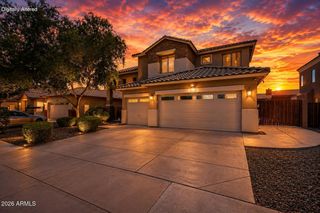
**WEEKEND OPEN HOUSES CANCELLED**HIGHLY UPGRADED SINGLE LEVEL GILBERT GEM! Beautifully appointed with timeless Modern Spanish elevation, this 3095 sf split-plan features soaring ceilings, spacious rooms & exceptional designer finishes throughout! The nucleus is the showstopping, professionally crafted chef's kitchen, part of wide open great room, boasting apprx $125K in upgrades w/furniture-quality shaker cabinetry, quartz countertops, oversized accent island, premium appliances, pendant lighting, and stunning custom tile backsplash. The luxurious primary suite, w/spa-inspired bath & expanded walk-in closet provides the essence of relaxation. MORE! 3-car tandem garage, quiet premium interior lot, private courtyard entry, extended covered patio, dreamy spa, oversized backyard. PLUS!... Reciprocity with Seville Country Club! For additional fee, use of their community facilities like pool, pickelball, gym. Also Community park, shopping, restaurants, all close by. SEE DOC TAB FOR A COMPREHENSIVE FEATURES LIST!
- Listing Status:
- Active
- Date Added:
- July 6, 2026
- Data Last Updated:
- July 14, 2026 at 3:08AM
- Listing Office:
- Arizona Best Real Estate : 480-948-4711
- Listing Agent:
- Richard Elton : 602-818-7141
- MLS ID:
- 7049704

- General: Above GroundHeated
- Style: RanchSpanishSanta Barbara/Tuscan
- Parking: Tandem GarageRV GateGarage Door OpenerDirect Access
- Roofing: Tile
- Windows: Dual Pane
- General: StuccoWood FramePainted
- HOA Amenities: Maintenance Grounds314.6Quarterly
- Originating MLS: Arizona Regional Multiple Listing Service 2
- School District: Chandler Unified District #80
- County: Maricopa
- Zoning: 31318768
- Fencing: BlockWrought Iron
- Water: City Water
- Sewer: Public Sewer
- Source: Arizona Regional Multiple Listing Service 2
This listing courtesy of Richard Elton , Arizona Best Real Estate
Monthly Payment
- Principal & Interest $
- Property Taxes $
- Home Insurance $
- VA Funding Fee $

 New - 3 days ago