$610,000

654 E BUCKINGHAM Avenue, Gilbert, AZ 85297

  • 4 beds |
  • 2 baths |
  • 1,828 sqft
  • Property Icon Single-Family Home
  • Property Year Built Icon Built in 2020
  • Property Lot Size Icon5,227sqft lot
  • Property Parking Icon 2 car garage
  • Property Price Per Square Feet Icon $334/sqft
  • Property List Date Icon Listed 25 days ago

Property Description

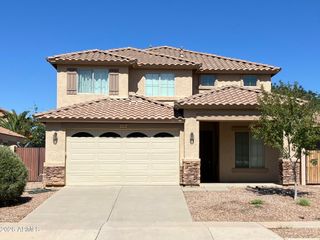
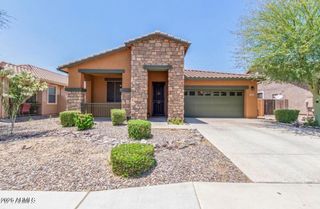
Welcome to this turn-key, single-story stunner in the desirable Layton Lakes community. Featuring an open floor plan with tile flooring, fresh interior paint, and abundant natural light, this home blends comfort and style. The kitchen showcases granite counters, stainless-steel appliances, new RO water system and upgraded cabinetry with soft-close drawers built for everyday function and weekend entertaining alike. Modern design and thoughtful upgrades throughout - including all new whole home water softener, washer/dryer, refrigerator, dishwasher, microwave and lighting fixtures. The fourth bedroom offers versatile space with custom built-in shelving ideal for home-office, working remotely or homeschooling. Additionally, the smart 2-car garage boasts plenty of overhead storage and dedicated soft water spigot. Out back is where Arizona life really shines. A professionally designed yard delivers paver hardscape and lush synthetic turf that stays green year-round with zero upkeep. Whether you're hosting friends or unwinding after a long day, this backyard was made for it. Located in Layton Lakes you can enjoy its wonderful amenities including lakes, walking paths with greenbelts, waterfalls, streams, ramadas, BBQ areas, main pavilion with catch and release fishing dock, equestrian trails, baseball fields, playgrounds, splash pad, basketball and tennis courts. Tucked inside one of the East Valley's most sought-after lake communities, this home blends comfort, style, and location into one move-in ready package. Come see this beautifully maintained property and make it your new home.

Listing Status:
Active
Date Added:
June 11, 2026
Data Last Updated:
July 6, 2026 at 2:08AM
Listing Office:
Compass : 480-776-1555
Listing Agent:
Ryan Meeks : 480-612-2219
MLS ID:
7039769
  • General: Granite CountersEat-in KitchenKitchen IslandPantryFull Bth Master Bdrm
  • Laundry: Wshr/Dry HookUp Only
  • Flooring: CarpetTile
  • A/C: Central AirCeiling Fan(s)
  • Heating: ENERGY STAR Qualified EquipmentNatural Gas
  • General: None
  • Style: Ranch
  • Roofing: Tile
  • Windows: Dual Pane
  • General: StuccoWood FramePainted
  • HOA Amenities: Maintenance Grounds347.0Quarterly
  • Originating MLS: Arizona Regional Multiple Listing Service 2
  • School District: Chandler Unified District #80
  • County: Maricopa
  • Zoning: 31323496
  • Fencing: Block
  • Water: City Water
  • Sewer: Public Sewer
  • Source: Arizona Regional Multiple Listing Service 2

This listing courtesy of Ryan Meeks , Compass

Monthly Payment

$Est. Payment
  • Principal & Interest $
  • Property Taxes $
  • Home Insurance $
  • VA Funding Fee $

Ready to Start a VA Loan?

Get Started Veterans United Home LoansNMLS #1907  â€ 
Interest rates used in the VA mortgage calculator are shown for illustrative purposes only. Your rate may differ based on a variety of factors, including your credit score and the current market conditions. To get your personalized interest rate, start your quote online.

Location

Similar Listings Nearby