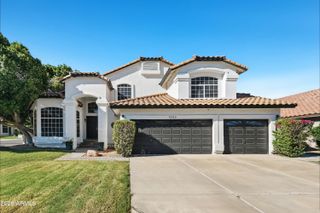
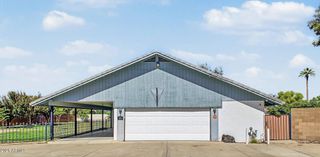
672 W SAN REMO Court, Gilbert, AZ 85233
- 5 beds |
- 3 baths |
- 2,690 sqft
 Single-Family Home
  Built in 1998
  8,276sqft lot
 3 car garage
  $271/sqft
  Listed 15 days ago
Property Description
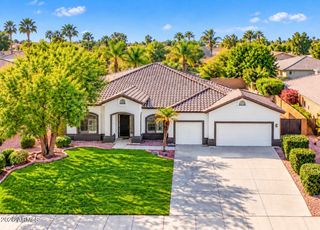
Welcome to this beautifully updated 5-bedroom, 3-bath home in Gilbert's desirable Silverhawke community! Situated on a large lot, this home offers plenty of space inside and out. The updated kitchen features granite countertops, backsplash, cabinetry, hardware, and island pendant lighting. Plantation shutters, updated flooring, newer baseboards, a cozy fireplace, a downstairs bedroom and separate guest bathroom, and refurbished loft cabinets. The spacious primary suite features an updated bathroom and French doors with built-in blinds leading to a private balcony overlooking the tree-lined neighborhood. All upstairs bathrooms offer dual sinks. Step outside to your own backyard retreat with a private pool, outdoor BBQ, extended covered patio, and plenty of room to entertain. Major improvements include a kitchen remodel and new flooring in 2016, all new windows in 2022, exterior painting in 2023, a roof and fascia replacement, a new pool sweeper, and pool draining with acid wash in 2024, over $85,000 in documented improvements, AND a 3-car garage. This home has so much to offer! See document tab for all improvements and costs.
- Listing Status:
- Active
- Date Added:
- October 1, 2026
- Data Last Updated:
- October 7, 2026 at 4:09AM
- Listing Office:
- RE/MAX Premier : 480-626-5933
- Listing Agent:
- Deena Nickles : 602-320-2129
- MLS ID:
- 7083183

- General: BalconyBuilt-in Barbecue
- Style: Ranch
- Pool: OutdoorPlay Pool
- Parking: Garage Door OpenerDirect AccessAttch'd Gar Cabinets
- Roofing: Tile
- Windows: Solar ScreensDual Pane
- General: StuccoWood FrameLow VOC PaintPainted
- Road/Access: Asphalt
- HOA Amenities: ManagementPets OK (See Remarks)No Visible Truck Trailer RV BoatRental OK (See Remarks)VA Approved ProjectFHA Approved ProjctMaintenance GroundsStreet Maint208.0Quarterly
- Originating MLS: Arizona Regional Multiple Listing Service 2
- School District: Gilbert Unified District
- County: Maricopa
- Zoning: 31005053
- Fencing: Block
- Water: Public
- Sewer: Public Sewer
- Source: Arizona Regional Multiple Listing Service 2
This listing courtesy of Deena Nickles , RE/MAX Premier
Monthly Payment
- Principal & Interest $
- Property Taxes $
- Home Insurance $
- VA Funding Fee $