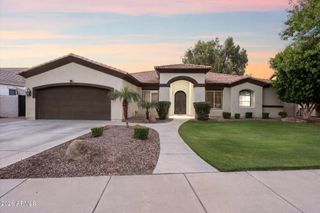
7037 S TROPHY Lane, Gilbert, AZ 85298
- 4 beds |
- 2 baths |
- 2,740 sqft
 Single-Family Home
  Built in 2004
  10,454sqft lot
 3 car garage
  $299/sqft
  Listed 5 days ago
Property Description
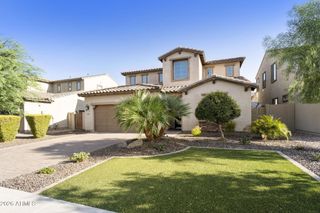
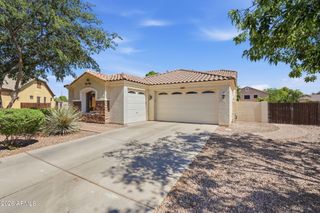
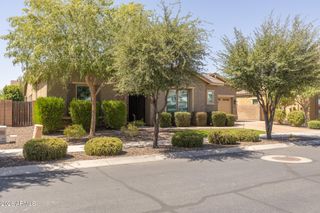
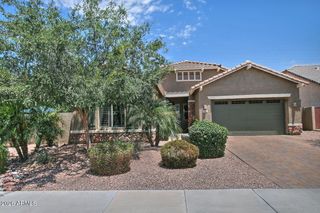
Welcome to this beautifully maintained single-level home featuring an open-concept design, recent system updates, and a resort-style backyard. High ceilings, recessed LED lighting, abundant natural light, surround sound speakers, and new flooring installed in 2026 create a bright and inviting atmosphere throughout the main living areas. The spacious kitchen overlooks the great room and backyard and offers granite countertops, a center island, gas cooking, stainless steel appliances, extensive cabinetry, and abundant workspace for everyday living and entertaining. The split floorplan provides privacy, while the primary suite features direct backyard access and a bathroom with dual vanities, a walk-in shower, and generous closet space. All within the Seville Golf and resort community more.. Welcome to this beautifully maintained single-level home featuring an open-concept design, recent system updates, and a resort-style backyard. High ceilings, recessed LED lighting, abundant natural light, surround sound speakers, and new flooring installed in 2026 create a bright and inviting atmosphere throughout the main living areas. The spacious kitchen overlooks the great room and backyard and offers granite countertops, a center island, stainless steel appliances, extensive cabinetry, and abundant workspace for everyday living and entertaining. The split floorplan provides privacy, while the primary suite features direct backyard access and bath with dual vanities, a walk-in shower, soaker tub and generous closet space. Along with a dedicated office space/sitting area. Recent major improvements include dual HVAC systems installed in 2023, an A.O. Smith gas water heater installed in 2025, updated flooring in 2026, and LED lighting upgrades throughout the home. Additional features include a 3-car garage, a soft water loop ready for your system of choice, and a leased Tesla solar system. Step outside and enjoy Arizona living at its best with a covered patio, sparkling pool and heated spa, artificial turf, mature landscaping, and an outdoor entertaining area. Whether hosting guests or enjoying a quiet evening at home, the backyard offers the perfect setting for year-round enjoyment. Located within the highly sought-after Seville community, residents enjoy proximity to parks, community playgrounds walking paths, dining, shopping, recreation, and the optional Seville Golf & Country Club featuring golf, fitness, tennis, pickleball, aquatics, dining, and social activities. Move-in ready and thoughtfully updated, this home combines comfort, functionality, and lifestyle in one exceptional package.
- Listing Status:
- Active
- Date Added:
- July 7, 2026
- Data Last Updated:
- July 14, 2026 at 3:08AM
- Listing Office:
- Russ Lyon Sotheby's International Realty : 480-750-7424
- Listing Agent:
- Aron Johnson : 602-374-0859
- MLS ID:
- 7051232

- General: Built-in BarbecueHeatedPrivate
- Style: Ranch
- Pool: Variable Speed PumpPlay Pool
- Parking: Attached GarageGarage Door OpenerDirect AccessAttch'd Gar Cabinets
- Roofing: Tile
- Windows: ScreensSolar ScreensDual PaneVinyl Frame
- General: StuccoWood FramePainted
- Road/Access: Asphalt
- HOA Amenities: Maintenance Grounds618.0Semi-Annually
- Originating MLS: Arizona Regional Multiple Listing Service 2
- School District: Chandler Unified District #80
- County: Maricopa
- Zoning: 31304780
- Fencing: Back YardBlock
- Utilities: Phone Available
- Water: City Water
- Sewer: Public Sewer
- Source: Arizona Regional Multiple Listing Service 2
This listing courtesy of Aron Johnson , Russ Lyon Sotheby's International Realty
Monthly Payment
- Principal & Interest $
- Property Taxes $
- Home Insurance $
- VA Funding Fee $

 New - 3 days ago