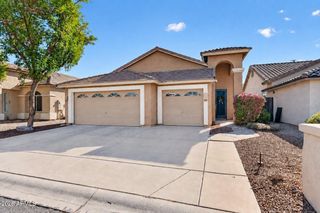
909 S SCALLOP Drive, Gilbert, AZ 85233
- 3 beds |
- 2 baths |
- 1,450 sqft
 Single-Family Home
  Built in 1993
  4,356sqft lot
 2 car garage
  $328/sqft
  Listed 3 days ago
Property Description
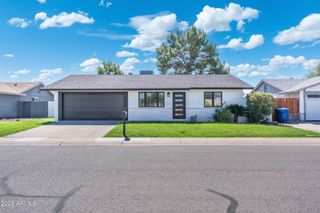
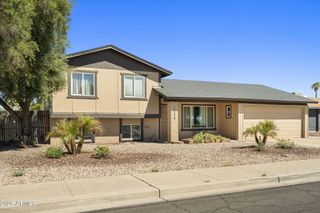
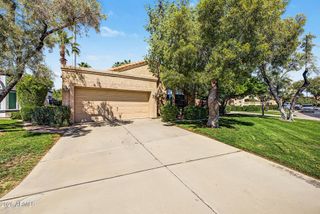
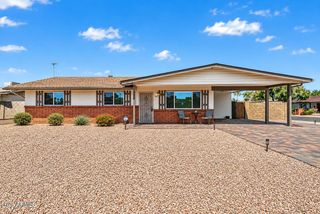
Welcome to The Islands, one of Gilbert's signature lake communities, where waterfront scenery, neighborhood events and an incredible community atmosphere make this such a special place to live. This 3 bedroom, 2 bathroom home offers 1,450 square feet with no neighbors directly behind. Step inside to vaulted ceilings, real wood flooring and a bright living room featuring a skylight and gas fireplace. The kitchen has freshly painted cabinetry, while a newer roof adds another valuable update. The spacious primary suite features LVP flooring and French doors with screen doors that open directly to the backyard, while the ensuite includes tile flooring, a walk in shower and a large soaking tub. Outside, enjoy low maintenance landscaping, an extended patio and pergola with plenty of room to relax or entertain. The Islands offers a lifestyle that is hard to duplicate, with lakes, walking paths, greenbelts, playgrounds, fishing and a community boat launch, plus neighborhood events throughout the year including car shows and lighted boat parades. The community pool is also just a short walk down Scallop. You are also perfectly positioned between Downtown Gilbert and Downtown Chandler, putting an incredible variety of restaurants, shopping, entertainment and local favorites within easy reach. With its inviting interior, thoughtful updates, private backyard setting and access to one of Gilbert's most recognizable communities, this home offers the perfect mix of neighborhood charm and everyday convenience.
- Listing Status:
- Active
- Date Added:
- September 18, 2026
- Data Last Updated:
- September 22, 2026 at 7:08AM
- Listing Office:
- Keller Williams Integrity First Realty : 480-854-2400
- Listing Agent:
- Ashley McCombs : 480-925-8668
- MLS ID:
- 7082190

- General: None
- Style: Ranch
- Parking: Garage Door OpenerDirect AccessAttch'd Gar Cabinets
- Roofing: Tile
- Windows: Skylight(s)Dual Pane
- General: StuccoWood FramePainted
- Road/Access: Asphalt
- HOA Amenities: Maintenance Grounds78.0Monthly
- Originating MLS: Arizona Regional Multiple Listing Service 2
- School District: Chandler Unified District #80
- County: Maricopa
- Zoning: 30237494A
- Fencing: Block
- Water: Public
- Sewer: Public Sewer
- Source: Arizona Regional Multiple Listing Service 2
This listing courtesy of Ashley McCombs , Keller Williams Integrity First Realty
Monthly Payment
- Principal & Interest $
- Property Taxes $
- Home Insurance $
- VA Funding Fee $

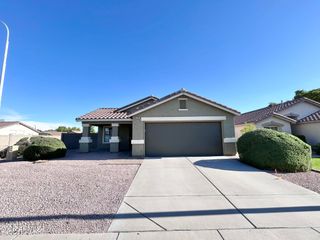
 New - 5 hours ago