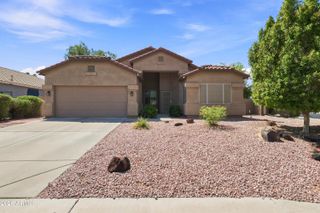
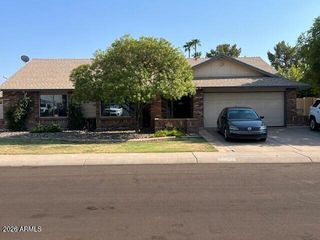
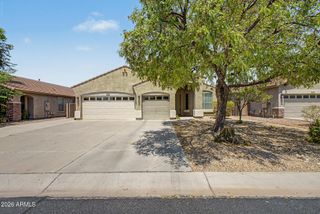
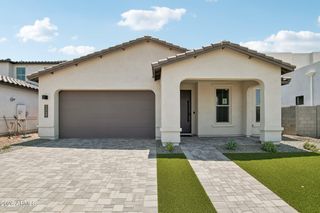
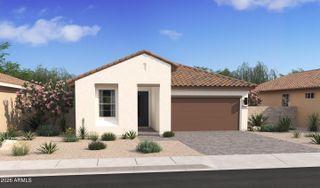
10220 N 49TH Avenue, Glendale, AZ 85302
- 4 beds |
- 3 baths |
- 2,281 sqft
 Single-Family Home
  Built in 2024
  6,098sqft lot
 3 car garage
  $252/sqft
  Listed 2 days ago
Property Description
Beautifully updated home in a desirable North Central Glendale location! One of the home's biggest highlights is the **FULL BEDROOM & FULL BATHROOM DOWNSTAIRS**, perfect for guests, extended family, or multi-generational living. This spacious home also features a **rare 3-car garage** and backs directly to a beautiful park with **no neighbors behind** for added privacy. The open floor plan features a gourmet kitchen with **quartz countertops**, a large island, modern tile backsplash, 42'' shaker cabinets, abundant storage, and a walk-in pantry. Recent upgrades include **fresh interior and exterior paint, new luxury vinyl plank flooring throughout the stairway and entire upstairs, new ceiling fans and light fixtures, updated door hardware, and new 2'' cordless blinds throughout, Upstairs offers a spacious primary suite, additional bedrooms, and conveniently located laundry. Outside, enjoy a fully landscaped and irrigated backyard overlooking the park. Conveniently located near shopping, dining, schools, entertainment, and major freeways. Move-in ready with an exceptional floor plan and upgrades throughout!
- Listing Status:
- Active
- Date Added:
- August 12, 2026
- Data Last Updated:
- August 15, 2026 at 6:06AM
- Listing Office:
- West USA Realty : 480-948-5554
- Listing Agent:
- Everardo M Chavez : 602-535-9607
- MLS ID:
- 7065563

- General: None
- Style: Spanish
- Parking: Garage Door OpenerDirect Access
- Roofing: Tile
- Windows: Low-Emissivity WindowsDual PaneVinyl Frame
- General: StuccoWood FrameLow VOC PaintPainted
- HOA Amenities: Maintenance GroundsStreet Maint132.0Monthly
- Originating MLS: Arizona Regional Multiple Listing Service 2
- School District: Washington Elementary School District
- County: Maricopa
- Zoning: 14805658
- Fencing: Block
- Water: City Water
- Sewer: Public SewerPrivate Sewer
- Source: Arizona Regional Multiple Listing Service 2
This listing courtesy of Everardo M Chavez , West USA Realty
Monthly Payment
- Principal & Interest $
- Property Taxes $
- Home Insurance $
- VA Funding Fee $

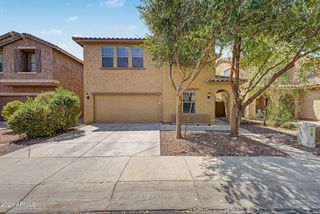
 New - 1 day ago