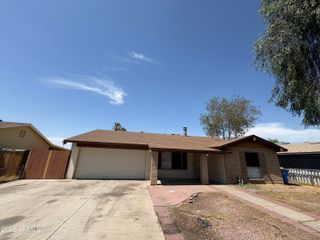
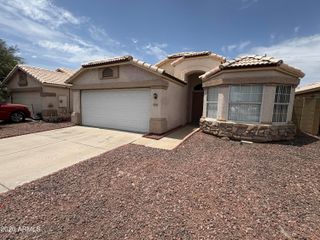
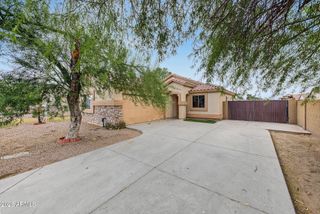
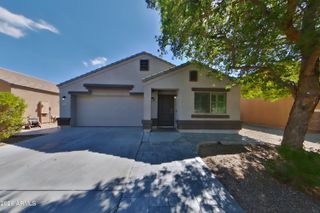
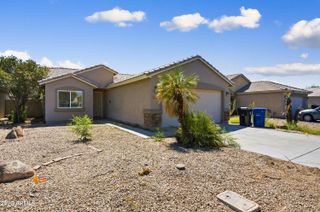
10225 W Windsor Boulevard, Glendale, AZ 85307
- 3 beds |
- 2 baths |
- 1,365 sqft
 Rental
  Built in 1993
  6,534sqft lot
 2 car garage
  $1/sqft
  Listed 11 days ago
Property Description
No Application Fees! Single-story 3 bedroom plus den, 2-bathroom Glendale home with an open and functional floor plan. This home features a spacious living room, an eat-in kitchen with ample cabinet and countertop space, laminate and tile flooring throughout the main living areas, ceiling fans throughout, and plenty of natural light. The primary suite includes a walk-in closet and private bathroom, while one additional bedroom also features a walk-in closet for added storage. The den provides an ideal space for a home office, playroom, or additional living area. A full-length covered patio overlooks the backyard, creating a comfortable outdoor space for relaxing or entertaining. Conveniently located near shopping, restaurants, schools, and entertainment with easy access to Loop 101 and I-10. The home is situated adjacent to a large community park featuring open green space, walking paths, sports fields, and a children's playground, providing excellent recreational opportunities just steps away. All our residents are automatically enrolled in the Resident Benefits Package (RBP) for $55.00/month which includes Renter's Liability Insurance, Credit Building to help boost the resident's credit scores with timely rent payments, up to $1M Identity Theft Protection, HVAC air filter delivery (for applicable properties), our best-in-class resident rewards program, and much more!
- Listing Status:
- Active
- Date Added:
- September 9, 2026
- Data Last Updated:
- September 21, 2026 at 6:09AM
- Listing Office:
- Denali Real Estate, LLC : 480-626-4062
- Listing Agent:
- Anthony Trujillo : 480-626-4062
- MLS ID:
- 7077832

- General: None
- Style: Ranch
- Parking: Direct AccessGarage Door Opener
- Roofing: Composition
- Windows: Blinds
- General: StuccoWood FramePainted
- Originating MLS: Arizona Regional Multiple Listing Service 2
- School District: Pendergast Elementary District
- County: Maricopa
- Zoning: 102162280
- Fencing: Block
- Water: City Water
- Sewer: Public Sewer
- Source: Arizona Regional Multiple Listing Service 2
This listing courtesy of Anthony Trujillo , Denali Real Estate, LLC
 New - 4 hours ago