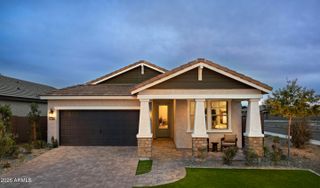
$550,000
11218 N 63RD Avenue, Glendale, AZ 85304
- 4 beds |
- 2 baths |
- 2,373 sqft
 Single-Family Home
  Built in 1983
  9,148sqft lot
 3 car garage
  $232/sqft
  Listed 2 days ago
Property Description
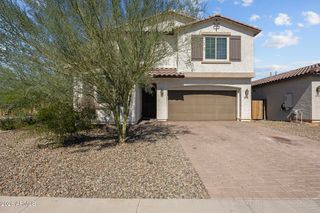
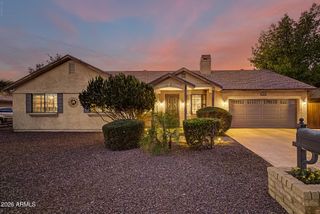
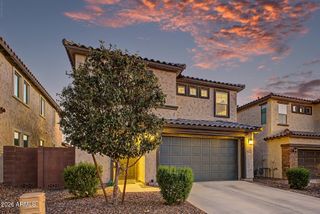
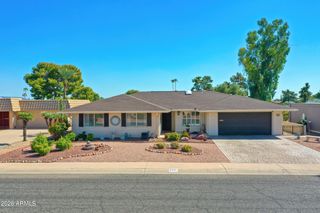
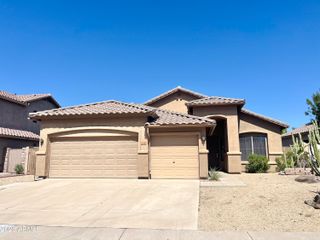
YOUR DREAM BACKYARD AWAITS! POOL, RV GATE, 3-CAR GARAGE & MORE! This stunning 4-bedroom home has it all! Step inside to soaring ceilings, wood-look flooring, and a spacious layout featuring a cozy fireplace. The kitchen shines with granite countertops, white cabinetry, stainless steel appliances, and a center island. The primary suite offers private backyard access, dual sinks, and a walk-in closet. Step outside to your own backyard retreat featuring a sparkling pool and spacious patio, perfect for entertaining! Complete with low-maintenance landscaping and a welcoming front patio. Don't let this one slip away
- Listing Status:
- Active
- Date Added:
- October 10, 2026
- Data Last Updated:
- October 13, 2026 at 2:08AM
- Listing Office:
- A.Z. & Associates : 602-558-2990
- Listing Agent:
- Paulina Flores : 602-558-2990
- MLS ID:
- 7092300

- General: None
- Style: Ranch
- Pool: OutdoorPlay Pool
- Parking: Attached GarageRV Access/ParkingRV GatedGarage Door OpenerDirect Access
- Roofing: Composition
- Windows: Solar Screens
- General: PaintedBrick
- HOA Amenities: No Fees
- Originating MLS: Arizona Regional Multiple Listing Service 2
- School District: Peoria Unified School District
- County: Maricopa
- Zoning: 14303213
- Fencing: Block
- Water: Public
- Sewer: Public Sewer
- Source: Arizona Regional Multiple Listing Service 2
This listing courtesy of Paulina Flores , A.Z. & Associates
Monthly Payment
$Est. Payment
- Principal & Interest $
- Property Taxes $
- Home Insurance $
- VA Funding Fee $

 New - 3 hours ago