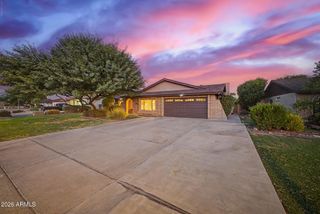
12220 N 56TH Drive, Glendale, AZ 85304
- 3 beds |
- 2 baths |
- 2,145 sqft
 Single-Family Home
  Built in 1993
  7,405sqft lot
 3 car garage
  $233/sqft
  Listed 6 days ago
Property Description
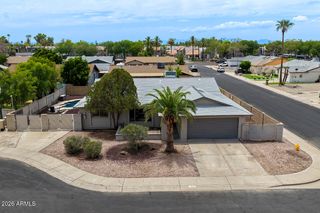
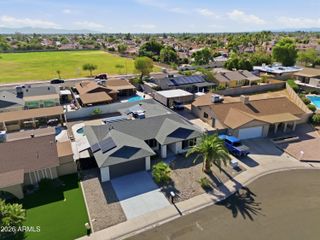
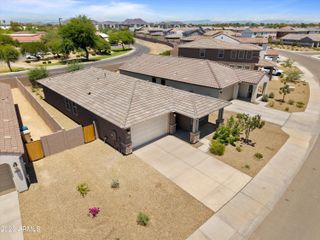
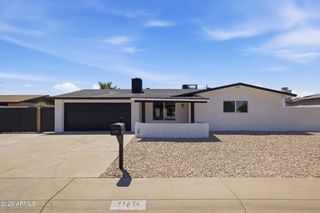
Fantastic opportunity to own this 3-bedroom property with a den on a quiet cul-de-sac! This single-level home welcomes you with a 3-car garage for ample parking. Inside, you'll find a spacious living room with vaulted ceilings, classic plantation shutters, wood-look flooring, and an inviting fireplace. Spend intimate moments with loved ones in the great room, complete with a secondary fireplace for relaxing evenings. The spotless kitchen features granite counters, wood cabinets, a mosaic tile backsplash, SS appliances, and an island with a breakfast bar. The main bedroom boasts direct backyard access, an ensuite with dual sinks, and a walk-in closet. Enjoy peaceful afternoons in the backyard, complete with a covered patio, perfect for entertaining. Make this gem yours today
- Listing Status:
- Active
- Date Added:
- July 21, 2026
- Data Last Updated:
- July 27, 2026 at 6:06PM
- Listing Office:
- Keller Williams, Professional Partners : 623-939-8900
- Listing Agent:
- Andrea Madison : 623-256-4229
- MLS ID:
- 7056689

- General: None
- Style: Ranch
- Parking: Attached GarageGarage Door OpenerDirect Access
- Roofing: Tile
- Windows: Solar ScreensDual PaneWood Frames
- General: StuccoWood FramePainted
- HOA Amenities: Maintenance Grounds102.0Monthly
- Originating MLS: Arizona Regional Multiple Listing Service 2
- School District: Peoria Unified School District
- County: Maricopa
- Zoning: 20039332
- Fencing: Block
- Water: City Water
- Sewer: Public Sewer
- Source: Arizona Regional Multiple Listing Service 2
This listing courtesy of Andrea Madison , Keller Williams, Professional Partners
Monthly Payment
- Principal & Interest $
- Property Taxes $
- Home Insurance $
- VA Funding Fee $

 New - 3 hours ago