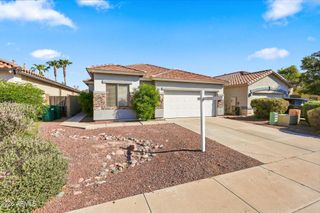
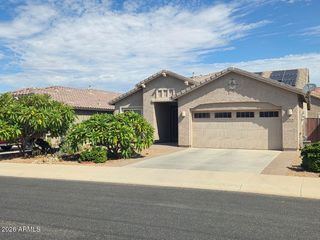
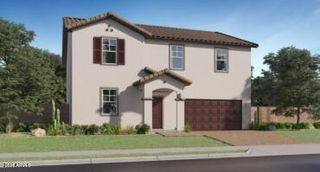
12353 W GLENN Drive, Glendale, AZ 85307
- 4 beds |
- 4 baths |
- 2,246 sqft
 Single-Family Home
  Built in 2018
  5,227sqft lot
 2 car garage
  $218/sqft
  Listed 16 hours ago
Property Description
NextGen Living at Its Best! Step into this bright and beautifully upgraded home, filled with abundant natural light, neutral finishes, and stylish tile flooring throughout the main living areas. The spacious kitchen features crisp white cabinetry with crown molding, granite countertops, stainless steel appliances, a walk-in pantry, island, and elegant pendant lighting--perfect for everyday living and entertaining. The generously sized primary suite offers a relaxing retreat with an ensuite bathroom featuring dual sinks, a glass-enclosed step-in shower, and a spacious walk-in closet. The highly desirable NextGen suite provides exceptional flexibility and privacy with separate entrance, bedroom, living area, full kitchen, laundry room, and tile flooring throughout--ideal for multigenerational living, guests, or additional living space. Enjoy the beautifully enhanced backyard featuring a covered patio, added travertine tile, sparkling swimming pool with water feature, and a grassy area for outdoor enjoyment. This thoughtfully designed home offers comfort, functionality, and upgraded finishes throughout--truly a must-see!
- Listing Status:
- Active
- Date Added:
- August 24, 2026
- Data Last Updated:
- August 25, 2026 at 2:09PM
- Listing Office:
- Howe Realty : 602-909-6513
- Listing Agent:
- Patty O'Keefe : 623-694-5718
- MLS ID:
- 7070785

- General: Above Ground
- Pool: OutdoorPlay Pool
- Parking: Attached GarageGarage Door OpenerDirect Access
- Roofing: Tile
- Windows: Solar ScreensDual PaneENERGY STAR Qualified WindowsMechanical Sun Shds
- General: StuccoWood FramePainted
- Road/Access: Asphalt
- HOA Amenities: Maintenance Grounds86.0Monthly
- Originating MLS: Arizona Regional Multiple Listing Service 2
- School District: Dysart Unified District
- County: Maricopa
- Zoning: 50153020
- Fencing: Block
- Water: City Water
- Sewer: Public Sewer
- Source: Arizona Regional Multiple Listing Service 2
This listing courtesy of Patty O'Keefe , Howe Realty
Monthly Payment
- Principal & Interest $
- Property Taxes $
- Home Insurance $
- VA Funding Fee $

 New - 2 days ago