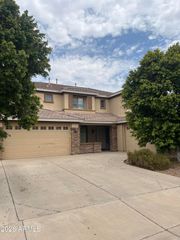
$594,990

12862 W OCOTILLO Road, Glendale, AZ 85307

  • 5 beds |
  • 4 baths |
  • 3,086 sqft
  • Property Icon Single-Family Home
  • Property Year Built Icon Built in 2023
  • Property Lot Size Icon6,098sqft lot
  • Property Parking Icon 2 car garage
  • Property Price Per Square Feet Icon $193/sqft
  • Property List Date Icon Listed 7 days ago

Property Description

*** $5,000 Buyer Concessions available! *** Stunning and complete with no upgrade spared, this beautiful home's warm and timeless interior design, well-appointed 5 bedrooms 3.5 baths offers 3,086 square feet of highly sought-after living space. Built in 2023 by Taylor Morrison, the ''Redwood'' floorplan showcases gorgeous designer flooring, a gourmet kitchen with subway tile backsplash, staggered maple cabinetry, built-in ice maker and luxurious finishes throughout. The versatile downstairs layout features one bedroom with a full shower bath, ideal for a mother-in-law suite or guest retreat, complemented by the bonus room that can easily serve as a separate living area. Upstairs, you'll find an inviting loft & the stunning owner's retreat complete with 2 oversized walk-in closets, creating the perfect private sanctuary! This home is ideally located in the heart of the West Valley, with convenient access to grocery stores, shopping, theaters, golf courses, and major sporting events. Enjoy being less than 30 minutes from Phoenix Sky Harbor International Airport and just 10-15 minutes from popular dining and entertainment destinations, including Westgate Entertainment District, home to Tanger Outlets Phoenix. You're also conveniently close to Arrowhead Towne Center to the north and the newly developed Verrado Marketplace.

Listing Status:
Active
Date Added:
May 20, 2026
Data Last Updated:
May 29, 2026 at 8:06PM
Listing Office:
HomeSmart : 602-230-7600
Listing Agent:
Armida M Ruiz : 623-999-2244
MLS ID:
7031964
  • General: Walk-in PantryQuartz CountertopsHigh Speed InternetDouble VanityUpstairs9+ Flat CeilingsKitchen IslandPantry3/4 Bath Master Bdrm
  • Laundry: Upstairs Laundry
  • Flooring: CarpetTileWood
  • A/C: Central AirProgrammable Thmstat
  • Heating: Electric
  • Fireplace: Living RoomFireplace
  • General: Above Ground
  • Style: Contemporary
  • Parking: Garage Door OpenerElectric Vehicle Charging Station(s)
  • Roofing: Tile
  • Windows: ScreensDual PaneENERGY STAR Qualified Windows
  • General: StuccoWood FramePainted
  • HOA Amenities: Maintenance Grounds94.0Monthly
  • Originating MLS: Arizona Regional Multiple Listing Service 2
  • School District: Litchfield Elementary District
  • County: Maricopa
  • Zoning: 50156762
  • Fencing: Back YardBlock
  • Water: Pvt Water Company
  • Sewer: Public Sewer
  • Source: Arizona Regional Multiple Listing Service 2

This listing courtesy of Armida M Ruiz , HomeSmart
Monthly Payment

$Est. Payment
  • Principal & Interest $
  • Property Taxes $
  • Home Insurance $
  • VA Funding Fee $

Ready to Start a VA Loan?

Get Started Veterans United Home LoansNMLS #1907  â€ 
Interest rates used in the VA mortgage calculator are shown for illustrative purposes only. Your rate may differ based on a variety of factors, including your credit score and the current market conditions. To get your personalized interest rate, start your quote online.

Location

Similar Listings Nearby