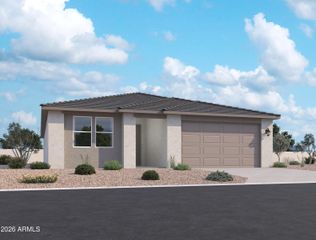
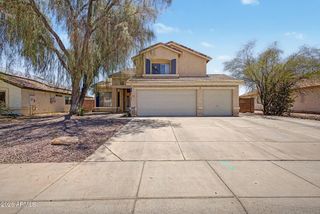
13023 W LAMAR Road, Glendale, AZ 85307
- 5 beds |
- 3 baths |
- 2,577 sqft
 Single-Family Home
  Built in 2018
  5,663sqft lot
 2 car garage
  $188/sqft
  Listed 4 days ago
Property Description
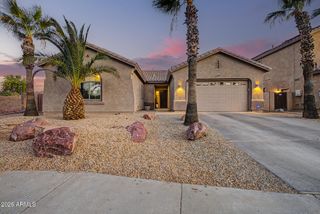
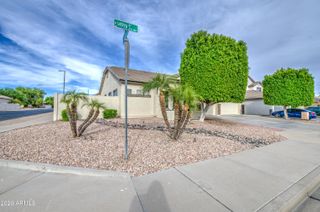
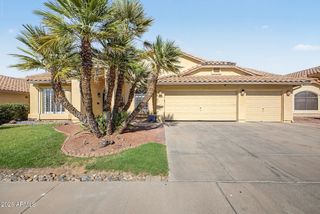
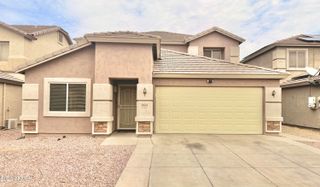
Highly upgraded 5 bedroom 2018 built one owner home with PAID SOLAR! Downstairs features upgraded tile and 1 bedroom and a full bathroom ideal for guests and people that don't want to navigate stairs. There is a formal living room in the front and a great room off of the kitchen in the back. Kitchen features granite countertops, 42 inch upgraded cabinets with crown molding, and stainless steel appliances with a gas stove. HVAC system has 3 zones for custom cooling and the ultimate in energy efficiency and also has an air scrubber! HVAC was recently flushed, and the coils were completely cleaned. The system was given a clean bill of health. The upstairs features a loft and four bedrooms. The hallway bathroom is a full bath with granite countertops, double sinks, and tile above the tub. The master is split from the other bedrooms. It has a large bathroom with a tiled shower with a bench, rain showerhead AND a handheld showerhead and the closet has ample room to accommodate the largest of wardrobes. The master bedroom is on it's own cooling zone as well. The owners run three large air purifiers constantly. No shoes are allowed upstairs so the carpet is in very good condition. This home has many upgrades and has been diligently maintained by the same owner since it's construction. Come see it today and you will see how it outshines the rest at this price point!
- Listing Status:
- Active
- Date Added:
- July 9, 2026
- Data Last Updated:
- July 14, 2026 at 7:09AM
- Listing Office:
- Howe Realty : 602-909-6513
- Listing Agent:
- David Coombs : 623-340-4397
- MLS ID:
- 7052221

- General: None
- Style: See Remarks
- Parking: Attached GarageGarage Door OpenerDirect Access
- Roofing: TileConcrete
- Windows: Low-Emissivity WindowsDual Pane
- General: StuccoWood FramePainted
- HOA Amenities: Maintenance Grounds120.0Monthly
- Originating MLS: Arizona Regional Multiple Listing Service 2
- School District: Litchfield Elementary District
- County: Maricopa
- Zoning: 50156497
- Fencing: Block
- Utilities: Natural Gas Connected
- Water: Pvt Water Company
- Sewer: Public Sewer
- Source: Arizona Regional Multiple Listing Service 2
This listing courtesy of David Coombs , Howe Realty
Monthly Payment
- Principal & Interest $
- Property Taxes $
- Home Insurance $
- VA Funding Fee $