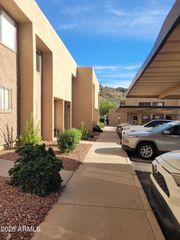
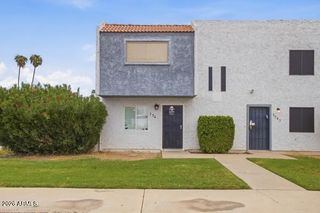
14009 N 53rd Drive, Glendale, AZ 85306
- 3 beds |
- 2 baths |
- 1,090 sqft
 Town Home
  Built in 1979
  —— sqft lot
  —— car garage
  $217/sqft
  Listed 15 days ago
Property Description
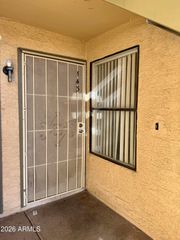
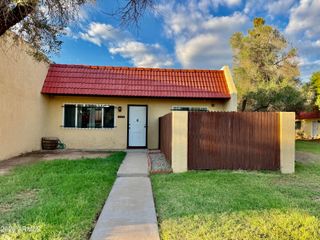
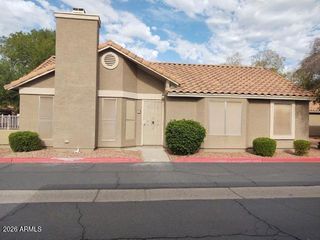
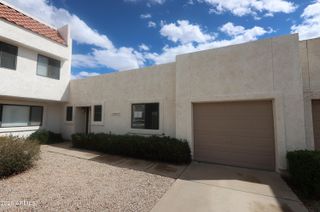
This well-kept 2-story townhouse in Hallcraft Villas Glendale works for investors and owner-occupants. It is currently rented and can produce income right away. The tenant will relocate with 90 days' notice, so you can keep the lease or move in after closing. The open main floor has tile flooring, double entry doors, a half bath, and a private patio off the living room. The kitchen has maple cabinets, newer appliances, upgraded lighting, and a pantry in the laundry room with washer and dryer included. Upstairs: new carpet, three good-sized bedrooms, and a full bath. Dual-pane windows and no popcorn ceilings. Seller includes a one-year home warranty. Quiet West Valley location near Kachina Elementary, ASU West, Banner Thunderbird, Arrowhead shopping, and freeways. 2-inch faux wood blinds, and ceiling fans in the living room and bedrooms. Outside, the home is low-maintenance with a private small yard of turf and concrete. It faces north and south, with a nice greenbelt area on the east side that gives extra privacy. The HOA takes care of the grounds, and you get 2 assigned parking spaces. The home has been well taken care of. It's a short walk or quick drive to Kachina Elementary School. Cactus High School, ASU West Campus (about a mile away), Banner Thunderbird Medical Center, Arrowhead shopping and restaurants, and major freeways are all close by. The quiet neighborhood is popular with long-term renters and has strong rental demand.
- Listing Status:
- Active
- Date Added:
- September 25, 2026
- Data Last Updated:
- October 7, 2026 at 12:09PM
- Listing Office:
- Southwest Property Sales & Leasing : 480-838-6631
- Listing Agent:
- Mona K Oshana : 623-203-7424
- MLS ID:
- 7083151

- General: Playground
- Style: Territorial/Santa Fe
- Parking: Assigned
- Roofing: Foam
- Windows: Dual Pane
- General: StuccoWood FramePainted
- HOA Amenities: OtherSewerMaintenance GroundsFront Yard MaintTrashWaterMaintenance Exterior219.0Monthly
- Originating MLS: Arizona Regional Multiple Listing Service 2
- School District: Peoria Unified School District
- County: Maricopa
- Zoning: 23103692
- Fencing: Block
- Water: Public
- Sewer: Public Sewer
- Source: Arizona Regional Multiple Listing Service 2
This listing courtesy of Mona K Oshana , Southwest Property Sales & Leasing
Monthly Payment
- Principal & Interest $
- Property Taxes $
- Home Insurance $
- VA Funding Fee $