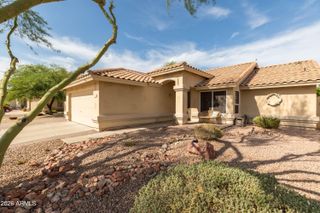
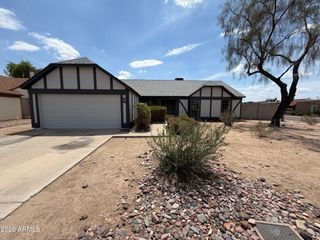
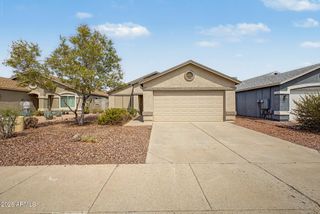
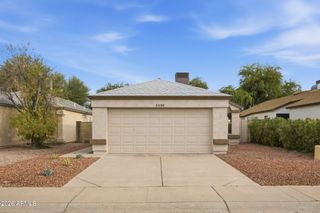
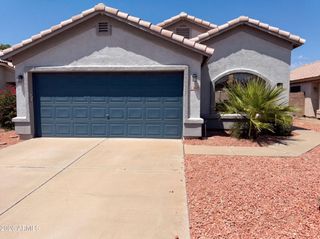
3519 W QUESTA Drive, Glendale, AZ 85310
- 3 beds |
- 2 baths |
- 1,529 sqft
 Single-Family Home
  Built in 1997
  5,663sqft lot
 2 car garage
  $262/sqft
  Listed 5 days ago
Property Description
Great opportunity in Glendale! This 3-bedroom, 2-bath home offers a spacious open floor plan, vaulted ceilings and a large living and dining area. Major improvements are already done, including a roof replaced approximately 1.5 years ago, windows replaced approximately 2 years ago and a water heater approximately 2 years old. The kitchen offers abundant cabinet and counter space and opens to the main living areas. Outside, you'll find a generous backyard with plenty of room to create your own outdoor living space, garden, play area or desert retreat. The home is ready for cosmetic updating and offers a great opportunity for a buyer to add their own finishes and style. Built by Richmond American Homes in 1997, the home sits on a corner lot that provides an open feel and a large, usable outdoor space. The interior also features an indoor laundry room and a functional layout with plenty of natural light. While some finishes are ready for updating, several significant improvements have already been completed, allowing the next owner to focus on making the home their own. Priced accordingly to reflect its current condition and tremendous potential. Convenient Glendale location with easy access to shopping, dining, schools and major roadways.
- Listing Status:
- Active
- Date Added:
- August 9, 2026
- Data Last Updated:
- August 15, 2026 at 3:08AM
- Listing Office:
- HomeSmart : 602-230-7600
- Listing Agent:
- John Erickson : 602-677-8884
- MLS ID:
- 7064628

- General: None
- Roofing: Tile
- Windows: Dual PaneVinyl Frame
- General: StuccoWood FramePainted
- HOA Amenities: Maintenance Grounds155.0Quarterly
- Originating MLS: Arizona Regional Multiple Listing Service 2
- School District: Deer Valley Unified District
- County: Maricopa
- Zoning: 20515266
- Fencing: Back Yard
- Water: City Water
- Sewer: Public Sewer
- Source: Arizona Regional Multiple Listing Service 2
This listing courtesy of John Erickson , HomeSmart
Monthly Payment
- Principal & Interest $
- Property Taxes $
- Home Insurance $
- VA Funding Fee $

 New - 5 hours ago